
BEDS3
BATHS2 full 1 partial
SQUARE FEET1,447
MLS#9533128
STATUSActive
PROPERTY TYPEResidential - Single Family
SUBDIVISIONMeadow Park
SCHOOLAdams 12 5 Star Schl
Listing Courtesy of:
Berkshire Hathaway HomeServices Colorado Real Estate, LLC
Agency Contact: RonGerbrandtHomes@gmail.com,720-635-7384

Property Description
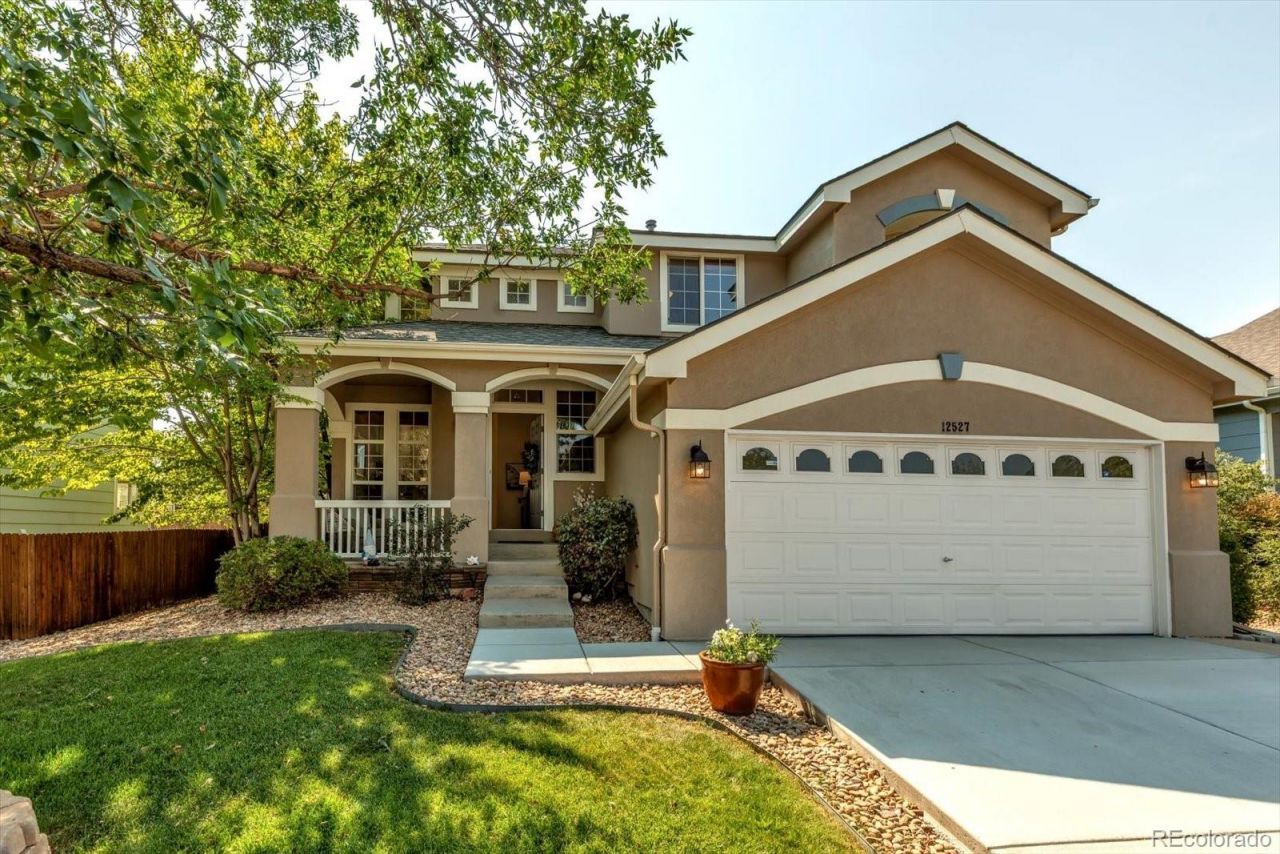
Pool, playground and walking trails right outside your door?plus a low HOA and no Metro District tax! Welcome to this Thornton Gem at 12527 Dexter Way, a charming 3-bedroom, 3-bath single-family home in Thornton offering 1,447 square feet, a 2-car attached garage and a private fenced backyard. Step inside to soaring vaulted ceilings and a bright, open layout filled with natural light. The family room features a cozy gas fireplace and flows into the kitchen, where abundant cabinetry and counter space provide plenty of room for everyday cooking and storage. A backyard-facing window keeps the kitchen connected to the outdoor space. Upstairs, youll find three comfortable bedrooms, including a spacious primary suite with a private bath and new walk-in shower. Three bathrooms throughout the home provide added convenience for everyday living, guests and busy mornings. Outside, the fully fenced backyard offers room for pets, gardening and play, while the large patio is ready for summer grilling and outdoor entertaining. And the neighborhood lifestyle is hard to beat. A low HOA provides access to a community swimming pool, playground and miles of walking and biking trails?without the additional cost of a Metro District tax. Conveniently located near schools, parks, shopping, restaurants, I-25 and E-470, this move-in-ready home offers an appealing combination of comfort, outdoor space, neighborhood amenities and ownership value.
Property Features
Property Type: Residential - Single Family
Basement: Crawl Space, Sump Pump
Cooling: Central Air
Fireplaces: 1
Garage: 2 car attached
Heating: Forced Air
Home Style: Traditional
Lot Size: 0.14 Acres
Roof Type: Composition
Stories: 2.0
Taxes: $3,651
Year Built: 2001
Amenities
Built-in Features
Ceiling Fan(s)
Entrance Foyer
High Ceilings
Laminate Counters
Pantry
Primary Suite
Radon Mitigation System
Smoke Free
Tile Counters
Vaulted Ceiling(s)
Walk-In Closet(s)
Lighting
Private Yard
Rain Gutters
Feature Descriptions
Appliances: Dishwasher, Disposal, Dryer, Microwave, Oven, Range, Refrigerator, Washer
Association Amenities: Playground, Pool, Trail(s)
Baths 3/4: 1
Baths Full: 1
Baths Half: 1
Baths Total: 3
Days on Site: 13
Exclusions: Staging items. Most staged furniture is negotiable.
Exterior: Frame, Stucco
Fencing: Full
Fireplace: Family Room, Gas Log
Flooring: Carpet, Vinyl, Wood
HOA Fee: 145/ Quarterly
Laundry: In Unit
Lot: Landscaped, Sprinklers In Front, Sprinklers In Rear
Parcel#: R0121015
Parking: Concrete, Dry Walled, Insulated Garage, Storage
Parking Notes: Concrete, Dry Walled, Insulated Garage, Storage
Patio/Porch: Front Porch, Patio
Pets Allowed: Cats OK, Dogs OK
Security: Carbon Monoxide Detector(s), Smoke Detector(s)
Sewer: Public Sewer
Utilities: Cable Available, Electricity Connected, Internet Access (Wired), Natural Gas Connected
Water: Public
Window: Double Pane Windows, Window Coverings, Window Treatments
Local Schools
High School: Horizon
Middle School: Shadow Ridge
Elementary School: Skyview
School District: Adams 12 5 Star Schl
Listed By / Shown By
Listed By
Agency Name: Berkshire Hathaway HomeServices Colorado Real Estate, LLC
Agency Contact: RonGerbrandtHomes@gmail.com,720-635-7384
Shown By
Agency Title: The Cutting Edge, Realtors
Agency Phone: (719) 999-5067
Estimate Your Payment
Estimated Payment
$ 2,965.13 per month $2,512.13 Principal & Interest $304.25 Property Tax $148.75 Homeowner's Insurance
12527 Dexter Way | MLS# 9533128
This single family home located at 12527 Dexter Way, Thornton, CO 80241 is currently listed for sale with an asking price of $510,000. This property was built in 2001 and has 3 bedrooms and 2 full and 1 partial baths with 1447 sq. ft. Dexter Way is located in the Meadow Park subdivision within the Adams 12 5 Star Schl school district. Search Meadow Park real estate on www.thecuttingedgerealtors.com today.