
BEDS4
BATHS3 full
SQUARE FEET3,552
MLS#3461022
STATUSPending
PROPERTY TYPEResidential - Single Family
SUBDIVISIONStonebridge
SCHOOLDistrict 49
Listing Courtesy of:
The Cutting Edge
Agency Phone: Cell: (719) 661-1199
Associate Name: Amy Kunce-Martinez
Agency Contact: Amy@TheCuttingEdgeRealtors.com,719-661-1199
Property Description
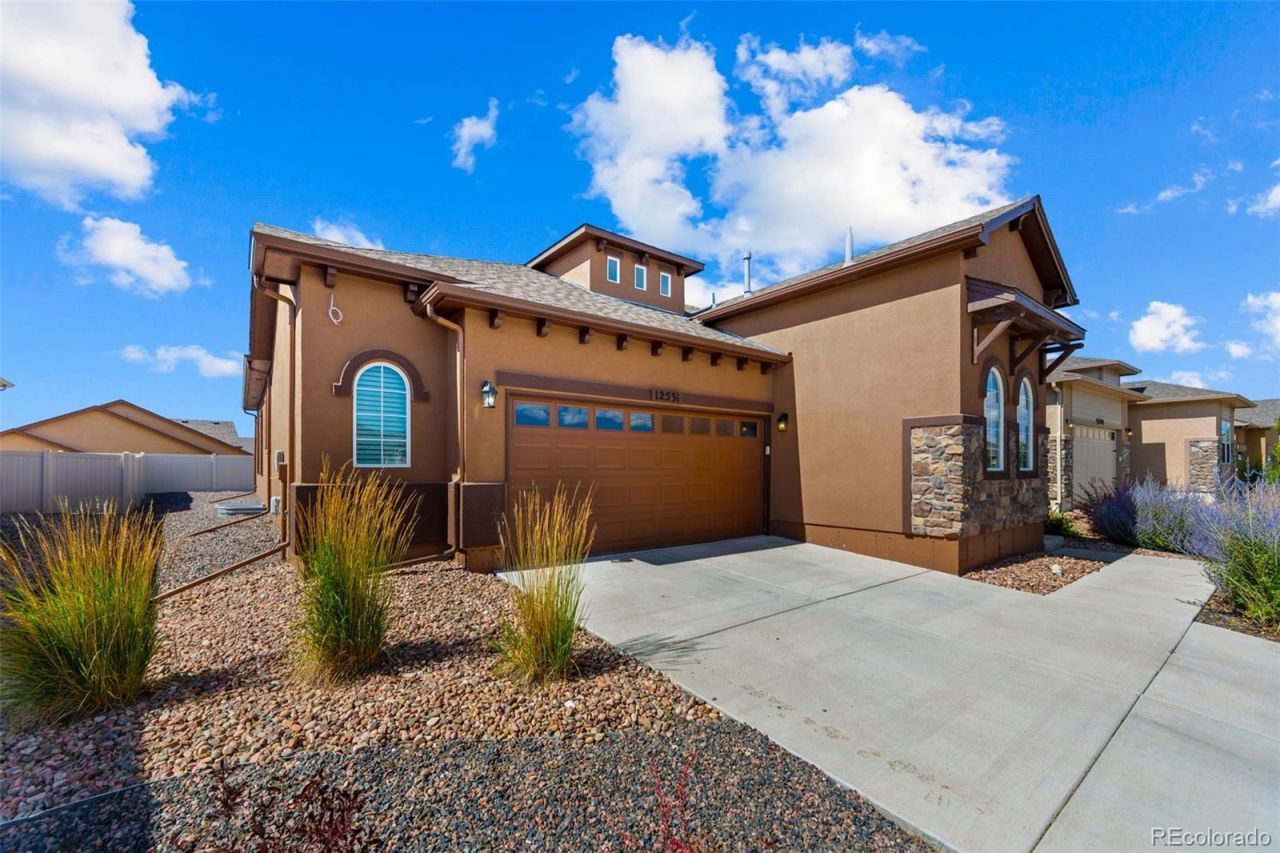
MOTIVATED SELLER!! No eligibility required for assumption! Beautiful ranch home in Stonebridge with attractive stucco and stone exterior offering spacious main-level living and quality upgrades throughout. The open great room features hardwood flooring that extends throughout the main level, with carpet in the bedrooms and tile in the baths. Soaring 12-foot ceilings create an open, airy feel, while builder-upgraded accent walls add custom character. The gourmet kitchen is designed for both everyday living and entertaining, featuring upgraded cabinetry, quartz countertops, stainless steel appliances, a gas range, and a large walk-in pantry. A convenient mudroom/laundry room with built-in bench adds functionality, and the included gas washer and dryer are an added bonus. Retreat to the spacious primary suite featuring two walk-in closets and a luxurious ensuite bath with double vanity, soaking tub, and separate shower. The finished basement offers a huge family room, abundant storage space, and endless possibilities for recreation or relaxation. Enjoy the beautifully xeriscaped backyard with a covered patio, vinyl privacy fence, and gas line for your BBQ grill. Additional features include central air conditioning, ceiling fans, and numerous thoughtful upgrades that make this home truly move-in ready.
Listing Video
Property Features
Property Type: Residential - Single Family
Basement: Finished
Cooling: Central Air
Fireplaces: 1
Garage: 2 car attached
Heating: Forced Air
Lot Size: 0.15 Acres
Roof Type: Composition
Stories: 1.0
Taxes: $3,957
Year Built: 2021
Amenities
Ceiling Fan(s)
High Speed Internet
Pantry
Feature Descriptions
Appliances: Dishwasher, Disposal, Dryer, Microwave, Oven, Range, Refrigerator, Washer
Association Amenities: Clubhouse, Fitness Center, Golf Course, Park, Playground, Pool, Trail(s)
Baths 3/4: 1
Baths Full: 2
Baths Half: 0
Baths Total: 3
Days on Site: 47
Exclusions: Sellers personal property
Exterior: Frame, Stone, Stucco
Fireplace: Gas
HOA Fee: 68/ Monthly
Parcel#: 42304-04-009
Sewer: Public Sewer
Utilities: Electricity Connected, Natural Gas Connected
Water: Public
Local Schools
High School: Falcon
Middle School: Falcon
Elementary School: Woodmen Hills
School District: District 49
Listed By / Shown By

Listed By
Agency Name: The Cutting Edge
Agent Name: Amy Kunce-Martinez
Agency Phone: Cell: (719) 661-1199
Estimate Your Payment
Estimated Payment
$ 2,834.10 per month $2,364.35 Principal & Interest $329.75 Property Tax $140.00 Homeowner's Insurance
12531 Stone Valley Drive | MLS# 3461022
This single family home located at 12531 Stone Valley Drive, Peyton, CO 80831 is currently listed for sale by The Cutting Edge, with an asking price of $480,000. This property was built in 2021 and has 4 bedrooms and 3 full baths with 3552 sq. ft. Stone Valley Drive is located in the Stonebridge subdivision within the District 49 school district. Search Stonebridge real estate on www.thecuttingedgerealtors.com today.