
BEDS3
BATHS2 full 1 partial
SQUARE FEET3,218
MLS#6916803
STATUSActive
PROPERTY TYPEResidential - Single Family
SUBDIVISIONWoodglen Meadows
SCHOOLAdams 12 5 Star Schl
Listing Courtesy of:
HomeSmart
Agency Contact: 720-251-6844

Property Description
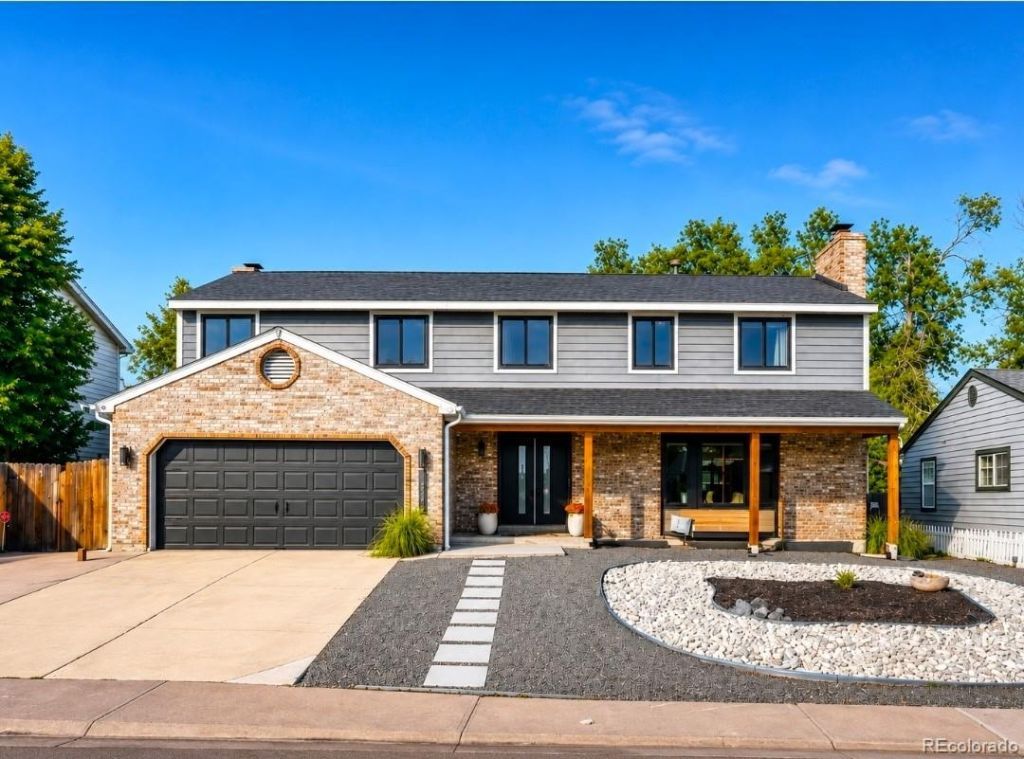
Beautifully updated and move-in ready, this exceptional Thornton home combines modern upgrades with outstanding curb appeal. The inviting exterior features a professionally designed, low-maintenance xeriscape front yard, attractive brick and siding façade, a welcoming covered front porch with warm wood accents, and elegant double front entry doors that create a memorable first impression. Inside, youll find spacious living areas enhanced by quartz countertops, luxury vinyl plank flooring, updated lighting, and modern appliances. Major improvements include newer Andersen windows, a newer A/C system, a whole-house humidifier, and a radon mitigation system, providing comfort and peace of mind. The spacious unfinished basement is a black canvas, perfect for customizing into the space youve always envisioned. Step into the private backyard, complete with a gazebo for outdoor entertaining, a storage shed for added convenience, and plenty of space to relax or host family and friends. Ideally located near parks, schools, shopping, dining, and major commuter routes, this thoughtfully updated home offers the perfect blend of style, function, and convenience. Dont miss your opportunity to make this Thornton gem your own!
Property Features
Property Type: Residential - Single Family
Basement: Unfinished
Cooling: Central Air
Fireplaces: 3
Garage: 2 car attached
Heating: Forced Air
Lot Size: 0.16 Acres
Roof Type: Composition
Stories: 2.0
Taxes: $4,423
Year Built: 1979
Amenities
Ceiling Fan(s)
Entrance Foyer
Quartz Counters
Radon Mitigation System
Feature Descriptions
Appliances: Cooktop, Double Oven, Dryer, Refrigerator, Washer, Wine Cooler
Baths 3/4: 0
Baths Full: 2
Baths Half: 1
Baths Total: 3
Days on Site: 22
Exclusions: Sellers personal property, including decorative wall-mounted lighting fixture located in dining area.
Exterior: Frame
Fireplace: Bedroom, Family Room, Living Room
Flooring: Laminate, Tile
Parcel#: R0011314
Patio/Porch: Deck
Security: Carbon Monoxide Detector(s)
Sewer: Public Sewer
Water: Public
Local Schools
High School: Horizon
Middle School: Shadow Ridge
Elementary School: Skyview
School District: Adams 12 5 Star Schl
Listed By / Shown By
Listed By
Agency Name: HomeSmart
Agency Contact: 720-251-6844
Shown By
Agency Title: The Cutting Edge, Realtors
Agency Phone: (719) 999-5067
Estimate Your Payment
Estimated Payment
$ 3,655.03 per month $3,102.72 Principal & Interest $368.58 Property Tax $183.72 Homeowner's Insurance
12536 Albion Street | MLS# 6916803
This single family home located at 12536 Albion Street, Thornton, CO 80241 is currently listed for sale with an asking price of $629,900. This property was built in 1979 and has 3 bedrooms and 2 full and 1 partial baths with 3218 sq. ft. Albion Street is located in the Woodglen Meadows subdivision within the Adams 12 5 Star Schl school district. Search Woodglen Meadows real estate on www.thecuttingedgerealtors.com today.