
BEDS3
BATHS3 full
SQUARE FEET1,935
MLS#8057318
STATUSActive
PROPERTY TYPEResidential - Single Family
SUBDIVISIONParkdale
SCHOOLBoulder Valley RE 2
Listing Courtesy of:
Richmond Realty Inc
Agency Contact: 303-850-5757

Property Description
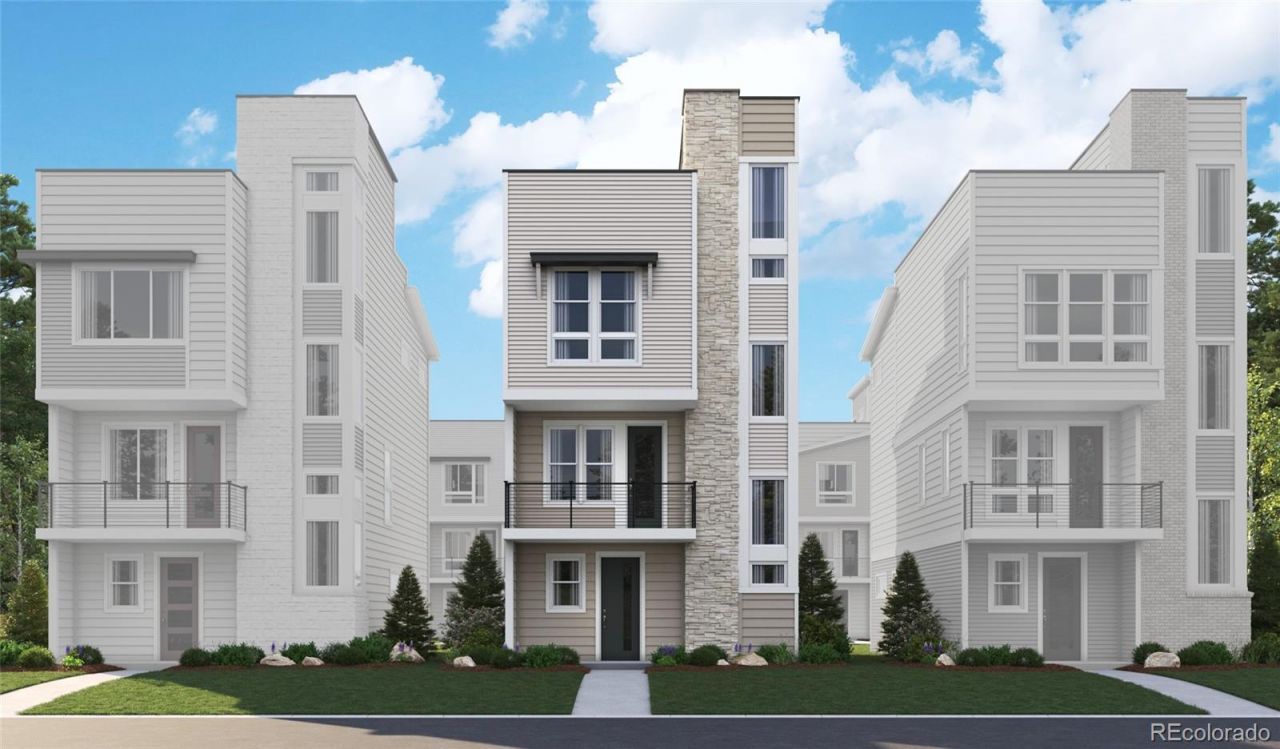
**!!MOVE-IN READY!!** Experience elevated urban living in the stunning stand-alone Cityscape Soho, a three-story showpiece designed to impress at every turn. Featuring sophisticated designer finishes, thoughtfully crafted living spaces, and a spectacular rooftop terrace, this home offers the perfect blend of style, comfort, and functionality. The main floor is an entertainers dream, boasting an open-concept living and dining area that seamlessly connects to a gourmet kitchen complete with a striking quartz center island, stainless-steel appliances, and a spacious walk-in pantry. A generous bedroom and shared bath on this level provide flexibility for guests, a home office, or multigenerational living. Upstairs, retreat to your private oasis where the luxurious primary suite features a spa-inspired bathroom and an expansive walk-in closet. An additional bedroom with its own private bath offers comfort and privacy for family or overnight guests. Crowning this exceptional home is the rooftop terrace?your own outdoor escape for relaxing, entertaining, and taking in breathtaking city views. Modern, stylish, and designed for the way you live today, the Cityscape Soho is urban living at its finest.
Property Features
Property Type: Residential - Single Family
Cooling: Central Air
Garage: 2 car attached
Heating: Forced Air
Lot Size: 0.05 Acres
Roof Type: Shingle, Composition
Stories: 3.0
Taxes: $0
Year Built: 2025
Amenities
Eat-in Kitchen
Kitchen Island
Open Floorplan
Pantry
Primary Suite
Quartz Counters
Radon Mitigation System
Walk-In Closet(s)
Feature Descriptions
Appliances: Cooktop, Dishwasher, Disposal, Microwave, Oven, Range Hood
Association Amenities: Park, Playground, Pool
Baths 3/4: 1
Baths Full: 2
Baths Half: 0
Baths Total: 3
Exclusions: None
Exterior: Frame
Flooring: Carpet, Vinyl
HOA Fee: 149/ Monthly
Lot: Landscaped, Sprinklers In Front
Parcel#: 146536044006
Patio/Porch: Deck, Rooftop
Sewer: Public Sewer
Window: Double Pane Windows
Local Schools
High School: Centaurus
Middle School: Angevine
Elementary School: Sanchez
School District: Boulder Valley RE 2
Listed By / Shown By
Listed By
Agency Name: Richmond Realty Inc
Agency Contact: 303-850-5757
Shown By
Agency Title: The Cutting Edge, Realtors
Agency Phone: (719) 999-5067
Estimate Your Payment
Estimated Payment
$ 3,370.18 per month $3,181.78 Principal & Interest $0.00 Property Tax (data not provided by mls) $188.40 Homeowner's Insurance
1254 Conlan Drive | MLS# 8057318
This single family home located at 1254 Conlan Drive , Erie, CO 80026 is currently listed for sale with an asking price of $645,950. This property was built in 2025 and has 3 bedrooms and 3 full baths with 1935 sq. ft. Conlan Drive is located in the Parkdale subdivision within the Boulder Valley RE 2 school district. Search Parkdale real estate on www.thecuttingedgerealtors.com today.