
BEDS4
BATHS2 full
SQUARE FEET1,449
MLS#7237160
STATUSActive
PROPERTY TYPEResidential - Single Family
SUBDIVISIONChambers Heights
SCHOOLAdams-Arapahoe 28J
Listing Courtesy of:
Your Castle Realty LLC
Agency Contact: arash20@gmail.com,303-898-6096

Property Description
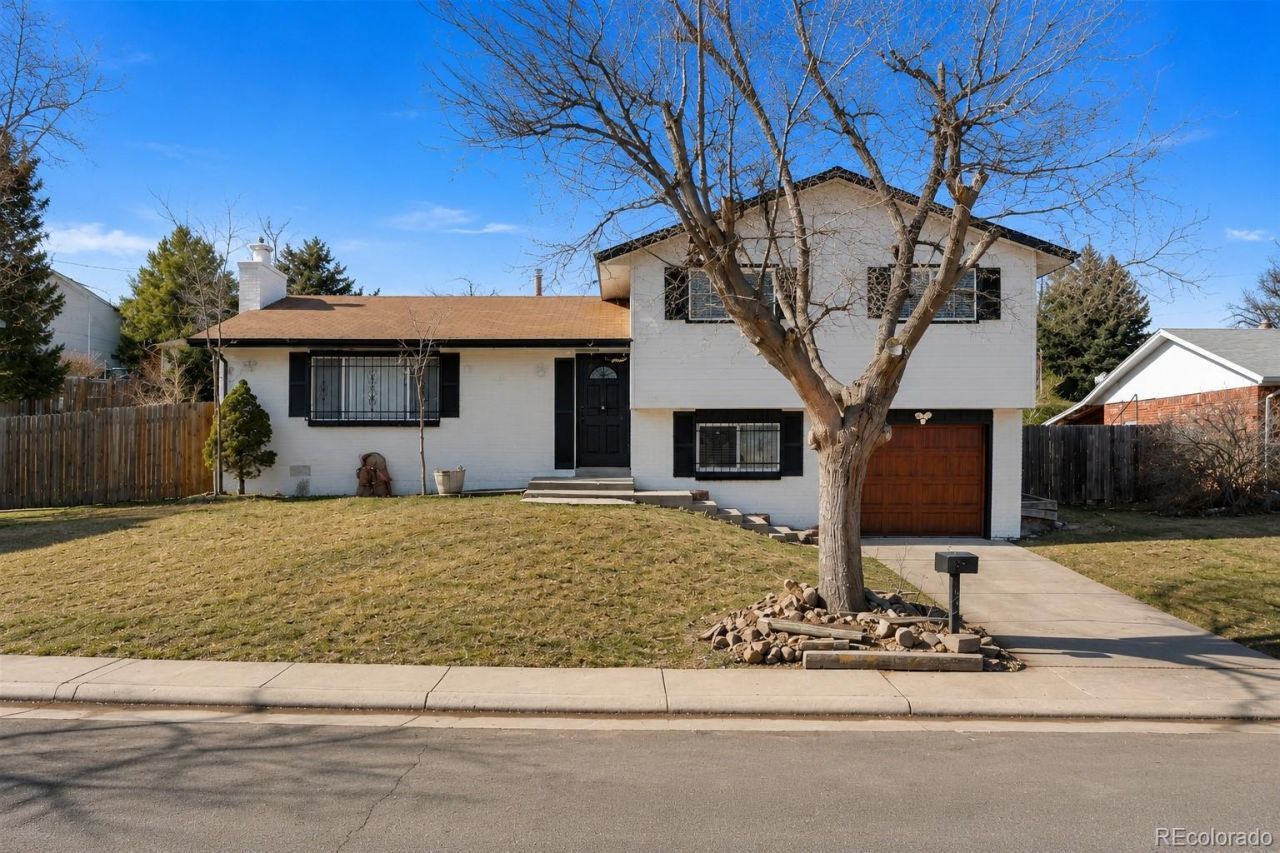
Beautifully renovated tri-level home offering modern style and exceptional functionality! The bright, open-concept main level features a spacious living and dining area that flows seamlessly into a stunning kitchen with quartz countertops, a large center island, newer white cabinetry, stainless steel appliances, and a classic subway tile backsplash. Recessed lighting, fresh interior paint, and luxury vinyl plank (LVP) flooring throughout create a clean, contemporary feel.The upper level offers three spacious bedrooms and a beautifully updated full bathroom with modern tile finishes. The lower level includes a fourth bedroom, an updated 3/4 bathroom, and a convenient laundry room, providing flexible space for guests, a home office, or additional living.Step outside to a large, fully fenced backyard, offering plenty of room for entertaining and a covered porch.Additional highlights include a one-car attached garage, abundant natural light, and tasteful updates throughout. Move-in ready, this home combines stylish finishes, a functional floor plan, and generous indoor and outdoor living spaces, making it an exceptional place to call home.
Property Features
Property Type: Residential - Single Family
Cooling: Central Air
Garage: 1 car attached
Heating: Forced Air
Lot Size: 0.18 Acres
Roof Type: Composition
Taxes: $3,148
Year Built: 1970
Amenities
Quartz Counters
Private Yard
Feature Descriptions
Appliances: Dishwasher, Disposal, Gas Water Heater, Microwave, Oven, Refrigerator
Baths 3/4: 1
Baths Full: 1
Baths Half: 0
Baths Total: 2
Days on Site: 19
Exclusions: NONE
Exterior: Brick
Fencing: Full
Flooring: Vinyl
Lot: Level
Parcel#: 031330998
Parking: Dry Walled
Parking Notes: Dry Walled
Patio/Porch: Covered
Sewer: Public Sewer
Local Schools
High School: Hinkley
Middle School: East
Elementary School: Elkhart
School District: Adams-Arapahoe 28J
Listed By / Shown By
Listed By
Agency Name: Your Castle Realty LLC
Agency Contact: arash20@gmail.com,303-898-6096
Shown By
Agency Title: The Cutting Edge, Realtors
Agency Phone: (719) 999-5067
Estimate Your Payment
Estimated Payment
$ 2,500.60 per month $2,113.14 Principal & Interest $262.33 Property Tax $125.13 Homeowner's Insurance
1255 Granby Street | MLS# 7237160
This single family home located at 1255 Granby Street, Aurora, CO 80011 is currently listed for sale with an asking price of $429,000. This property was built in 1970 and has 4 bedrooms and 2 full baths with 1449 sq. ft. Granby Street is located in the Chambers Heights subdivision within the Adams-Arapahoe 28J school district. Search Chambers Heights real estate on www.thecuttingedgerealtors.com today.