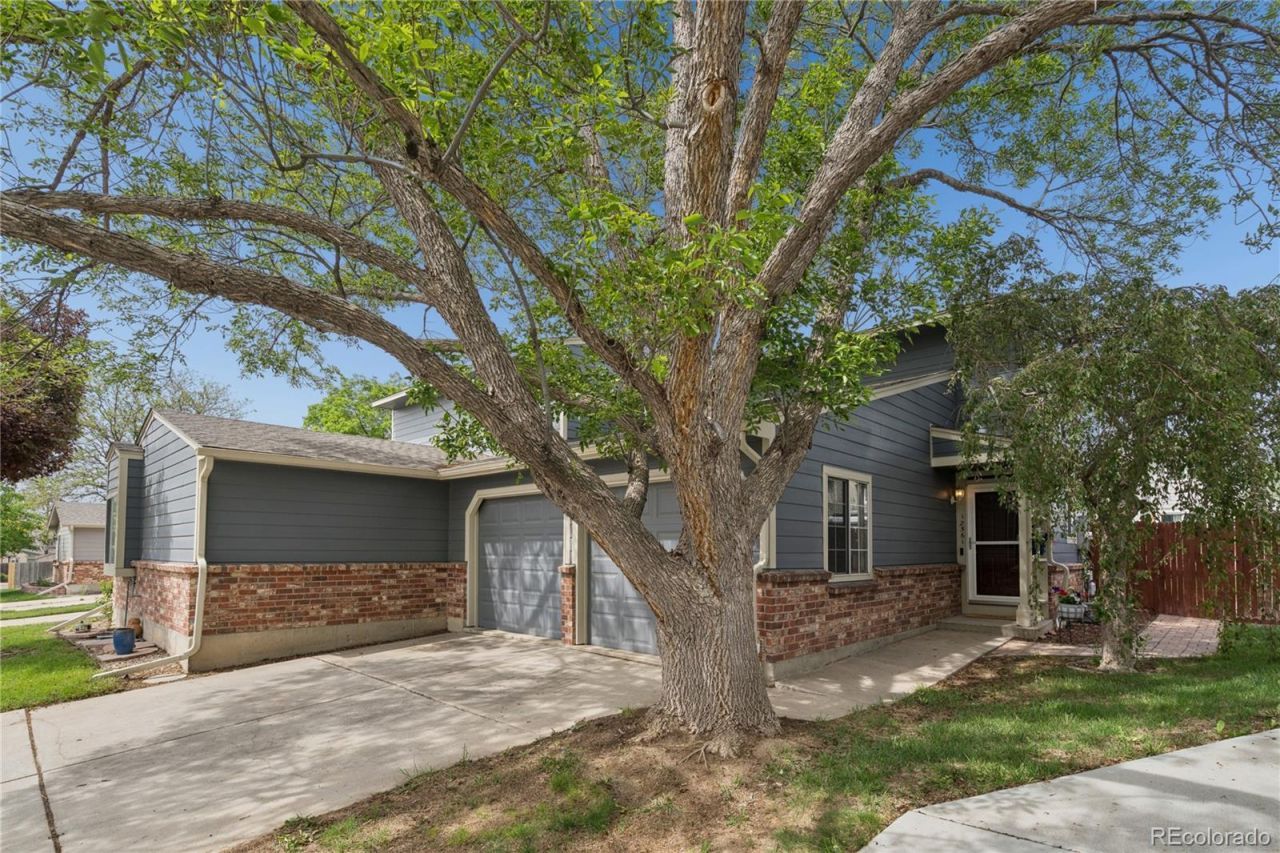

BEDS2
BATHS1 full 1 partial
SQUARE FEET1,050
MLS#7854750
STATUSPending
PROPERTY TYPEResidential - Townhouse
SUBDIVISIONDeer Run
SCHOOLAdams 12 5 Star Schl
Listing Courtesy of:
West and Main Homes Inc
Agency Contact: lauraruch@ruchgroup.com,720-289-7653

Property Description
Welcome home to this charming 2-bedroom, 2-bath duplex in Thornton, ideally located close to everyday amenities and just minutes from Trail Winds Park and Recreation Center. The updated kitchen shines with stainless steel appliances and a beautiful tile backsplash, perfectly complemented by durable LVP flooring throughout the main level. A convenient drop zone at the garage entry adds everyday functionality.Upstairs, youll find two bedrooms with a shared full bath + a convenient laundry closet as well as an additional oversized storage closet for added organization. Recent upgrades include a new water heater, furnace and A/C that have been professionally serviced and certified, and copper plumbing offering peace of mind.Outdoor living is a highlight with a patio featuring an electric pergola, ideal for enjoying Colorado days, plus a shed for additional storage. A 2-car attached garage completes the package.This home is a perfect opportunity to make homeownership a reality?dont miss it!
Property Features
Property Type: Residential - Townhouse
Basement: Crawl Space
Cooling: Central Air
Garage: 2 car attached
Heating: Forced Air
Home Style: Contemporary
Lot Size: 0.09 Acres
Roof Type: Composition
Stories: 2.0
Taxes: $2,908
Year Built: 1985
Amenities
Granite Counters
Private Yard
Rain Gutters
Feature Descriptions
Appliances: Dishwasher, Disposal, Microwave, Oven, Range, Refrigerator
Association Amenities: Park
Baths 3/4: 0
Baths Full: 1
Baths Half: 1
Baths Total: 2
Days on Site: 46
Exclusions: Sellers personal property, Washer and Dryer
Exterior: Brick, Frame
Fencing: Full
Flooring: Carpet, Vinyl
HOA Fee: 253.5/ Monthly
Laundry: In Unit
Parcel#: R0011036
Parking: Concrete
Parking Notes: Concrete
Patio/Porch: Covered, Front Porch, Patio
Sewer: Public Sewer
Utilities: Electricity Connected, Natural Gas Connected
Water: Public
Window: Double Pane Windows
Local Schools
High School: Horizon
Middle School: Shadow Ridge
Elementary School: Skyview
School District: Adams 12 5 Star Schl
Listed By / Shown By
Listed By
Agency Name: West and Main Homes Inc
Agency Contact: lauraruch@ruchgroup.com,720-289-7653
Shown By
Agency Title: The Cutting Edge, Realtors
Agency Phone: (719) 999-5067
Estimate Your Payment
Estimated Payment
$ 2,198.86 per month $1,847.15 Principal & Interest $242.33 Property Tax $109.38 Homeowner's Insurance
12561 Forest Street | MLS# 7854750
This townhouse located at 12561 Forest Street, Thornton, CO 80241 is currently listed for sale with an asking price of $375,000. This property was built in 1985 and has 2 bedrooms and 1 full and 1 partial baths with 1050 sq. ft. Forest Street is located in the Deer Run subdivision within the Adams 12 5 Star Schl school district. Search Deer Run real estate on www.thecuttingedgerealtors.com today.