
BEDS4
BATHS3
MLS#7588875
STATUSActive
PROPERTY TYPEResidential - Single Family
SUBDIVISIONThe Estates At Middle Creek
Property Description
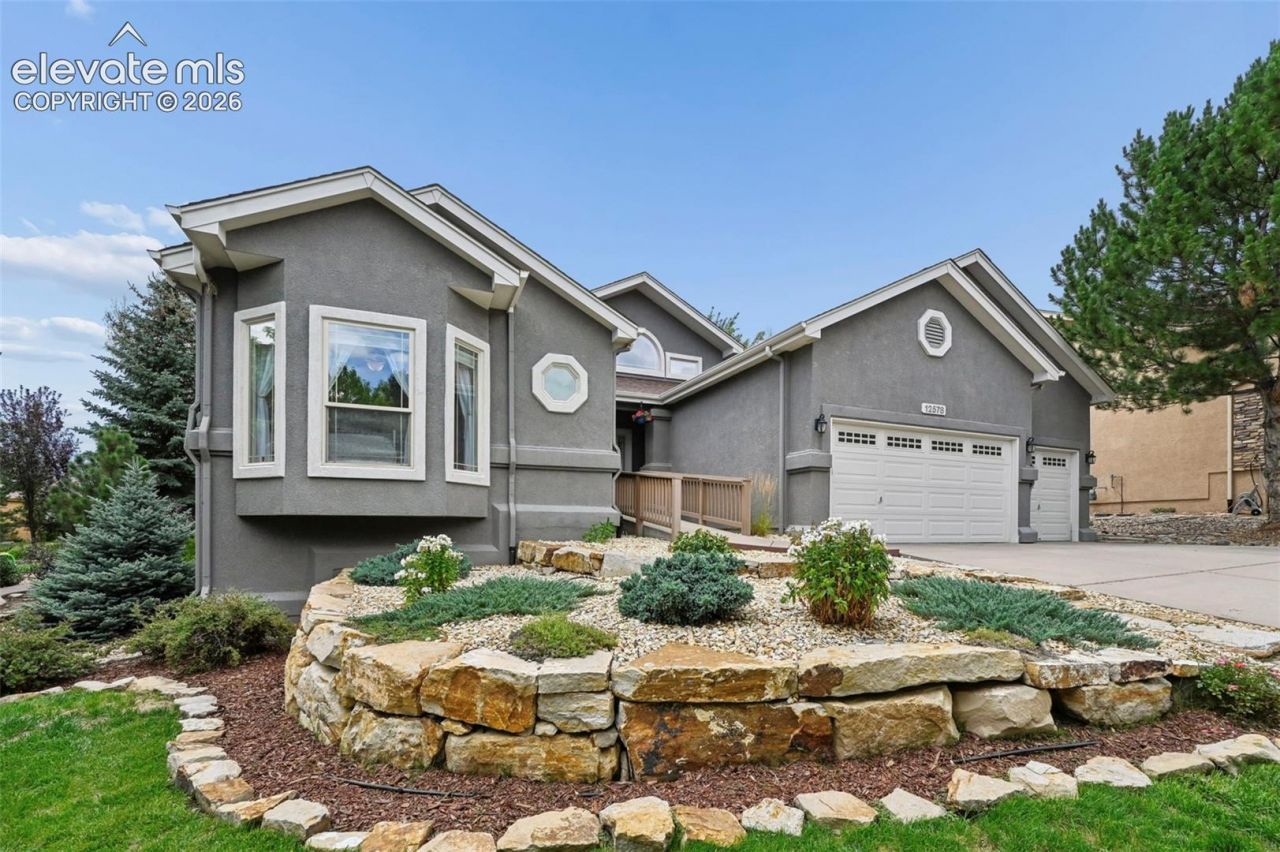
Stare in awe as you enter your new home to find grand windows accenting soaring ceilings in the family room. Custom shutters allow privacy or plenty of sunlight! A formal dining area accents the family room space. Entertaining is a breeze in this kitchen with a large island, modern appliances, to include a double oven, cabinets galore and a peaceful breakfast nook dressed with a bay window. The main level provides two generously sized primary bedrooms, a large laundry room and wood flooring. Two more bedrooms and an additional bathroom can be found in the basement after passing through the huge living space. The mechanical systems are housed in a large unfinished storage room at the end of the basement hall. This home is ADA friendly with a ramp leading to the front door, an elevator, wide hallways and doorways and pocket door access to the bathroom that adjoins the second primary bedroom. A deck overlooking the parklike backyard finishes off this amazing home!
Property Features
Property Type: Residential - Single Family
Cooling: Ceiling Fan(s), Central Air
Fireplaces: Gas, Main Level, One
Heating: Forced Air
Lot Size: 0.23 Acres
Roof Type: Composite Shingle
Stories: 1.0
Taxes: $2,626
Year Built: 2003
Feature Descriptions
Appliances: Dishwasher, Disposal, Double Oven, Gas in Kitchen, Microwave Oven, Range, Refrigerator, Self Cleaning Oven
Basement/Foundation: Full Basement
Builder Name: Vantage Hm Corp
CommunityFeatures: Lake/Pond, Parks or Open Space, Playground Area
Days on Site: 18
Existing Utilities: Cable Available, Electricity Available, Electricity Connected, Natural Gas Available, Natural Gas Connected
Exterior: Stucco
Fence: None
Floor Plan: Ranch
Garage Amenities: Garage Door Opener
Garage Type: Attached
Handicap Access: Bathroom Access, Customized Wheelchair Accessible, Elevator, Kitchen Access, Ramp Access, Wide Doors
Laundry Facilities: Main
LotDescription: See Prop Desc Remarks
Percentage of Basement Finished: 95
Sewer: Sewer
Square Footage: 2208 (Basement)
Water: Municipal
Listed By / Shown By
Listed By
Agency Name: ERA Shields Real Estate
Agency Phone: (719) 593-1000
Shown By
Agency Title: The Cutting Edge, Realtors
Agency Phone: (719) 999-5067

Estimate Your Payment
Estimated Payment
$ 4,236.15 per month $3,792.82 Principal & Interest $218.75 Property Tax $224.58 Homeowner's Insurance
12578 Broad Oaks Drive | MLS# 7588875
This single family home located at 12578 Broad Oaks Drive, Colorado Springs, CO 80921 is currently listed for sale with an asking price of $770,000. This property was built in 2003 and has 4 bedrooms. Broad Oaks Drive is located in the The Estates At Middle Creek subdivision. Search The Estates At Middle Creek real estate on www.thecuttingedgerealtors.com today.