
BEDS3
BATHS3 full
SQUARE FEET2,082
MLS#8356345
STATUSActive
PROPERTY TYPEResidential - Townhouse
SUBDIVISIONCoventry Ridge
SCHOOLDouglas RE-1
Listing Courtesy of:
Compass - Denver
Agency Contact: 720-839-8000

Property Description
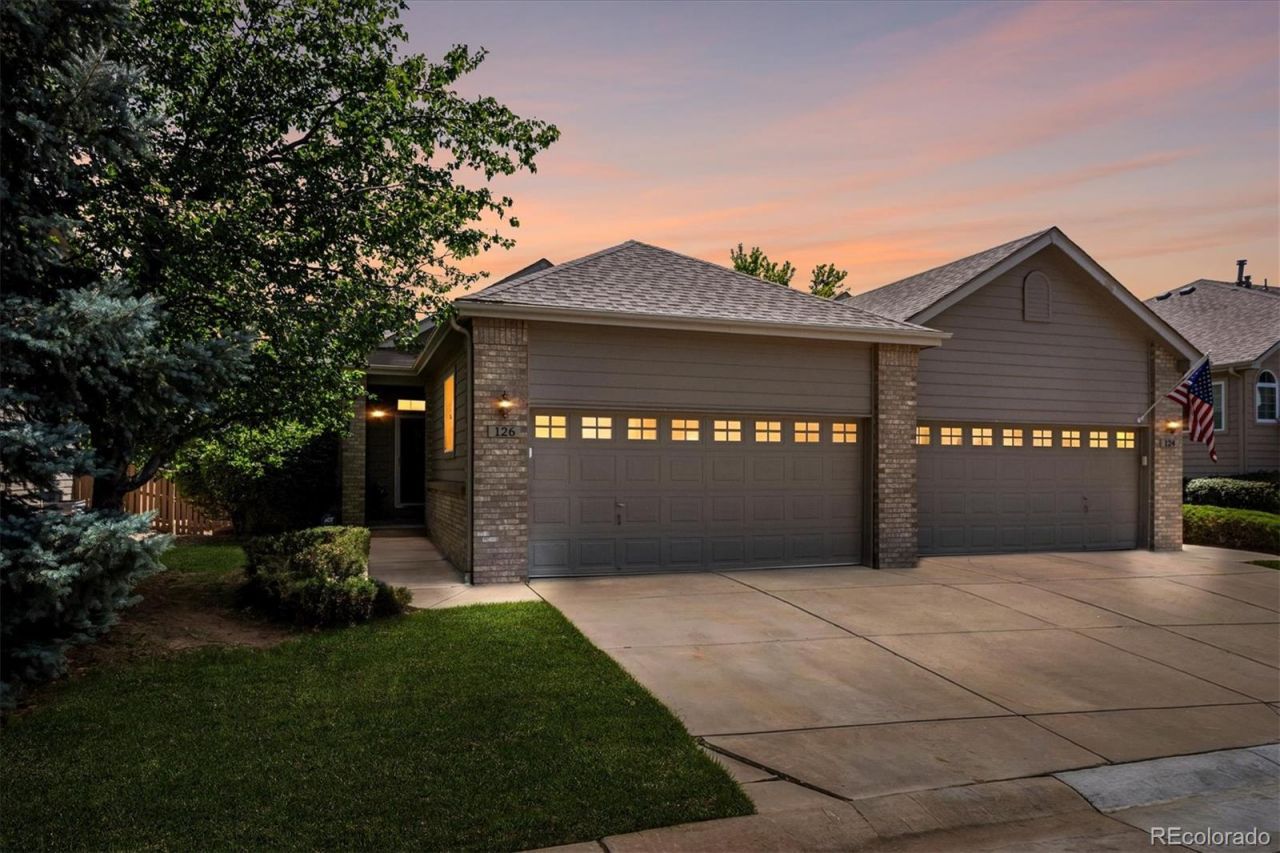
Desirable ranch-style townhome in coveted Coventry Ridge in Highlands Ranch with easy, low maintenance living! This clean and well-maintained 3-bedroom, 3-bath home features an open floor plan with lots of natural light. The main floor features an open family room and dining room that flows seamlessly into the kitchen appointed with stainless steel appliances and granite countertops. The main floor also features the primary suite, a second bedroom (or office), addl full bathroom and laundry room. Downstairs in the finished garden level basement provides tons of natural light with a spacious bonus room, 3rd bedroom, another 3/4 bathroom, and a large unfinished storage room. RECENT July 2026 UPDATES: New HVAC just installed, Brand New Carpet, Brand New Garage Opener & Keypad. This home is also scheduled to be painted this summer by HOA. Centrally located in Highlands Ranch, just one block from the brand-new Highlands Ranch Senior Center, along with access to four recreation centers, miles of trails and open space, Highlands Ranch Town Center with famers markets, restaurants and shopping; this home truly offers all that Highlands Ranch has to offer with easy low-maintenance living!
Property Features
Property Type: Residential - Townhouse
Basement: Daylight, Finished, Partial
Cooling: Central Air
Fireplaces: 1
Garage: 2 car attached
Heating: Forced Air
Lot Size: 0.08 Acres
Roof Type: Composition
Stories: 1.0
Taxes: $3,605
Year Built: 1997
Amenities
Breakfast Bar
Eat-in Kitchen
Granite Counters
Open Floorplan
Primary Suite
Smoke Free
Vaulted Ceiling(s)
Walk-In Closet(s)
Feature Descriptions
Appliances: Dishwasher, Disposal, Dryer, Microwave, Range, Refrigerator, Washer
Association Amenities: Clubhouse, Fitness Center, Park, Playground, Pool, Tennis Court(s), Trail(s)
Baths 3/4: 2
Baths Full: 1
Baths Half: 0
Baths Total: 3
Days on Site: 49
Exclusions: Any Personal Property or Staging Items
Exterior: Brick, Frame, Wood Siding
Fencing: Partial
Fireplace: Family Room
Flooring: Carpet, Linoleum, Tile
HOA Fee: 174/ Quarterly
Lot: Cul-De-Sac, Sprinklers In Front, Sprinklers In Rear
Parcel#: R0387870
Pets Allowed: Yes
Security: Security System, Smoke Detector(s)
Security: yes
Sewer: Public Sewer
Utilities: Cable Available, Electricity Available, Natural Gas Available, Phone Available
Water: Public
Local Schools
High School: Mountain Vista
Middle School: Mountain Ridge
Elementary School: Northridge
School District: Douglas RE-1
Listed By / Shown By
Listed By
Agency Name: Compass - Denver
Agency Contact: 720-839-8000
Shown By
Agency Title: The Cutting Edge, Realtors
Agency Phone: (719) 999-5067
Estimate Your Payment
Estimated Payment
$ 3,039.55 per month $2,586.01 Principal & Interest $300.42 Property Tax $153.13 Homeowner's Insurance
126 Woodland Court | MLS# 8356345
This townhouse located at 126 Woodland Court, Highlands Ranch, CO 80126 is currently listed for sale with an asking price of $525,000. This property was built in 1997 and has 3 bedrooms and 3 full baths with 2082 sq. ft. Woodland Court is located in the Coventry Ridge subdivision within the Douglas RE-1 school district. Search Coventry Ridge real estate on www.thecuttingedgerealtors.com today.