
BEDS4
BATHS2 full
SQUARE FEET2,181
MLS#4097598
STATUSActive
PROPERTY TYPEResidential - Single Family
SUBDIVISIONMayfair
SCHOOLDenver 1
Listing Courtesy of:
Kentwood Real Estate Cherry Creek
Agency Contact: Robyn@RobynLandry.com,303-918-6940

Property Description
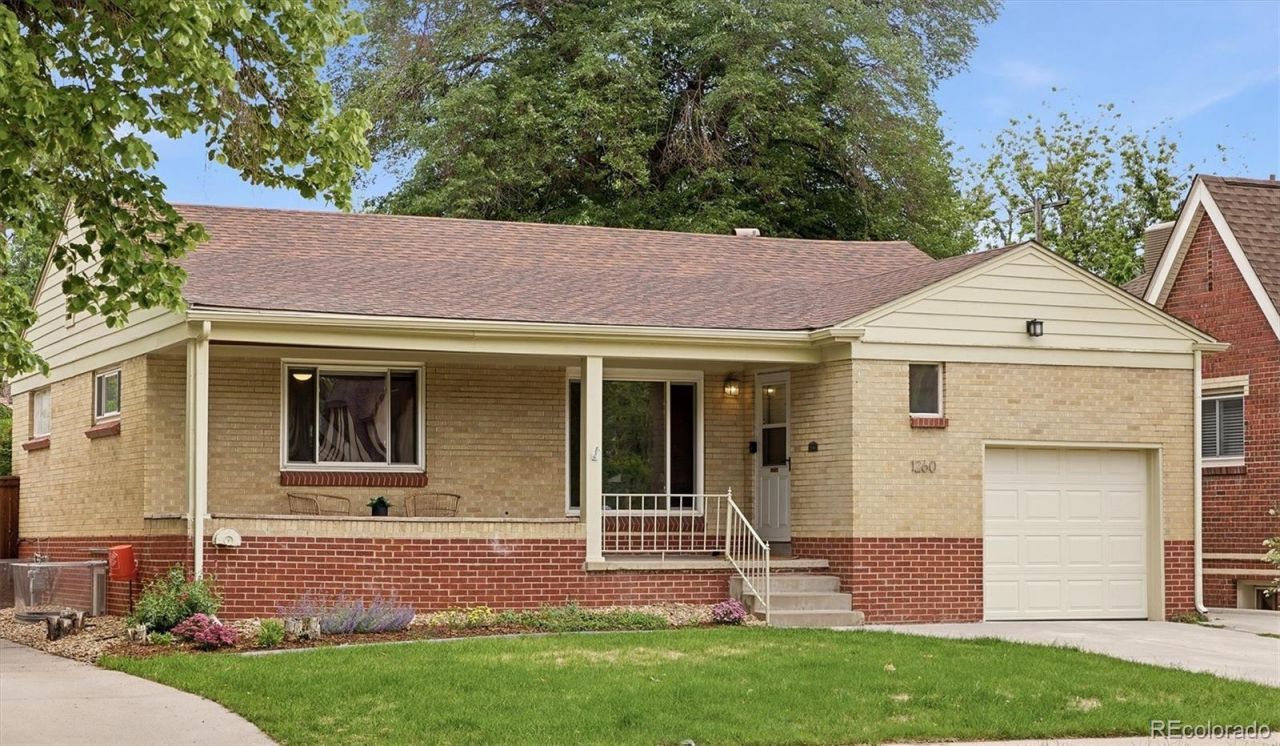
Ideally Situated On A Tree-Lined Street In The Sought-After Mayfair/Hale Neighborhood, This Delightful Home Sits On An Expansive 6,250 Sq Ft Lot * A Welcoming Covered Front Porched Offers The Perfect Spot To Greet Passing Neighbors * Inside, The Bright Living Room Is Bathed In Natural Light From A Large Picture Window, Showcasing The Warmth And Charm Of Hardwood Floors * The Main Level Flows Into A Formal Dining Room With Direct Access To The Covered Rear Patio, Making Indoor-Outdoor Entertaining A Breeze * The Remodeled Kitchen Feature Stainless Steel Appliances, Corian Countertops, Plenty Of Prep Space, And A Convenient Built-In Desk Area * The Finished Basement Significantly Extends Your Living Space Offering A Carpeted Family/Recreation Room, Two Additional Bedrooms (Both With Proper Egress), A Beautifully Remodeled Bathroom With A Walk-In Shower, And A Large Laundry Room With Extra Storage (Washer/Dryer Included) * Looking For A Property That Can Pay For Itself? The Basement Of This Home Offers A Golden Opportunity For Separate Living Quarters. Guests Or Tenants Can Come And Go As They Please Using The Private South-Side Entrance At The Top Of The Stairs. Transform The Laundry Area Into A Functional Kitchen To Complete A Fully Independent Lower-Level Suite. Whether You Need Space For Extended Family Or Want To Generate Rental Income, This Layout Is Ready To Accommodate Your Needs * Step Outside To A Fenced, Spacious Backyard (New Sod)?Perfect For Relaxing, Grilling With Friends, Plus Room For Fido * The Property Also Features A Secure Parking Pad For Two Additional Vehicles Or Room For A Future Garage * Extensive Modern Updates Provide Peace Of Mind: A New Refrigerator (2026), Updated Furnace, AC, Water Heater, Dishwasher, Dryer, Microwave, Convection Range, And Basement Windows (All 2022), A New Washer (2019), And A Replaced Sewer Line (2015) * Enjoy A Highly Walkable Location Just Moments From Local Parks, Shops, Dining, And The Vibrant 9+CO District!
Property Features
Property Type: Residential - Single Family
Basement: Finished, Full
Cooling: Central Air
Garage: 1 car attached
Heating: Forced Air, Natural Gas
Home Style: Bungalow
Lot Size: 0.14 Acres
Roof Type: Composition
Stories: 1.0
Taxes: $3,938
Year Built: 1954
Amenities
Ceiling Fan(s)
Corian Counters
Private Yard
Rain Gutters
Feature Descriptions
Appliances: Dishwasher, Disposal, Dryer, Gas Water Heater, Microwave, Oven, Range, Range Hood, Refrigerator, Self Cleaning Oven, Washer
Baths 3/4: 1
Baths Full: 1
Baths Half: 0
Baths Total: 2
Days on Site: 3
Exclusions: Sellers Personal Property; All Staging Items Currently In Place
Exterior: Brick
Fencing: Full
Flooring: Carpet, Wood
Laundry: In Unit
Lot: Level, Near Public Transit
Parcel#: 6062-21-004
Patio/Porch: Covered, Front Porch
Security: Carbon Monoxide Detector(s), Smoke Detector(s)
Sewer: Public Sewer
Utilities: Cable Available, Electricity Connected, Natural Gas Connected
Water: Public
Window: Double Pane Windows, Window Coverings
Local Schools
High School: East
Middle School: Hill
Elementary School: Palmer
School District: Denver 1
Listed By / Shown By
Listed By
Agency Name: Kentwood Real Estate Cherry Creek
Agency Contact: Robyn@RobynLandry.com,303-918-6940
Shown By
Agency Title: The Cutting Edge, Realtors
Agency Phone: (719) 999-5067
Estimate Your Payment
Estimated Payment
$ 4,423.83 per month $3,866.70 Principal & Interest $328.17 Property Tax $228.96 Homeowner's Insurance
1260 Bellaire Street | MLS# 4097598
This single family home located at 1260 Bellaire Street, Denver, CO 80220 is currently listed for sale with an asking price of $785,000. This property was built in 1954 and has 4 bedrooms and 2 full baths with 2181 sq. ft. Bellaire Street is located in the Mayfair subdivision within the Denver 1 school district. Search Mayfair real estate on www.thecuttingedgerealtors.com today.