
BEDS4
BATHS2 full
SQUARE FEET2,248
MLS#4908315
STATUSActive
PROPERTY TYPEResidential - Single Family
SUBDIVISIONVillage East
SCHOOLCherry Creek 5
Listing Courtesy of:
eXp Realty, LLC
Agency Contact: jason_morris1@comcast.net,720-883-3781

Property Description
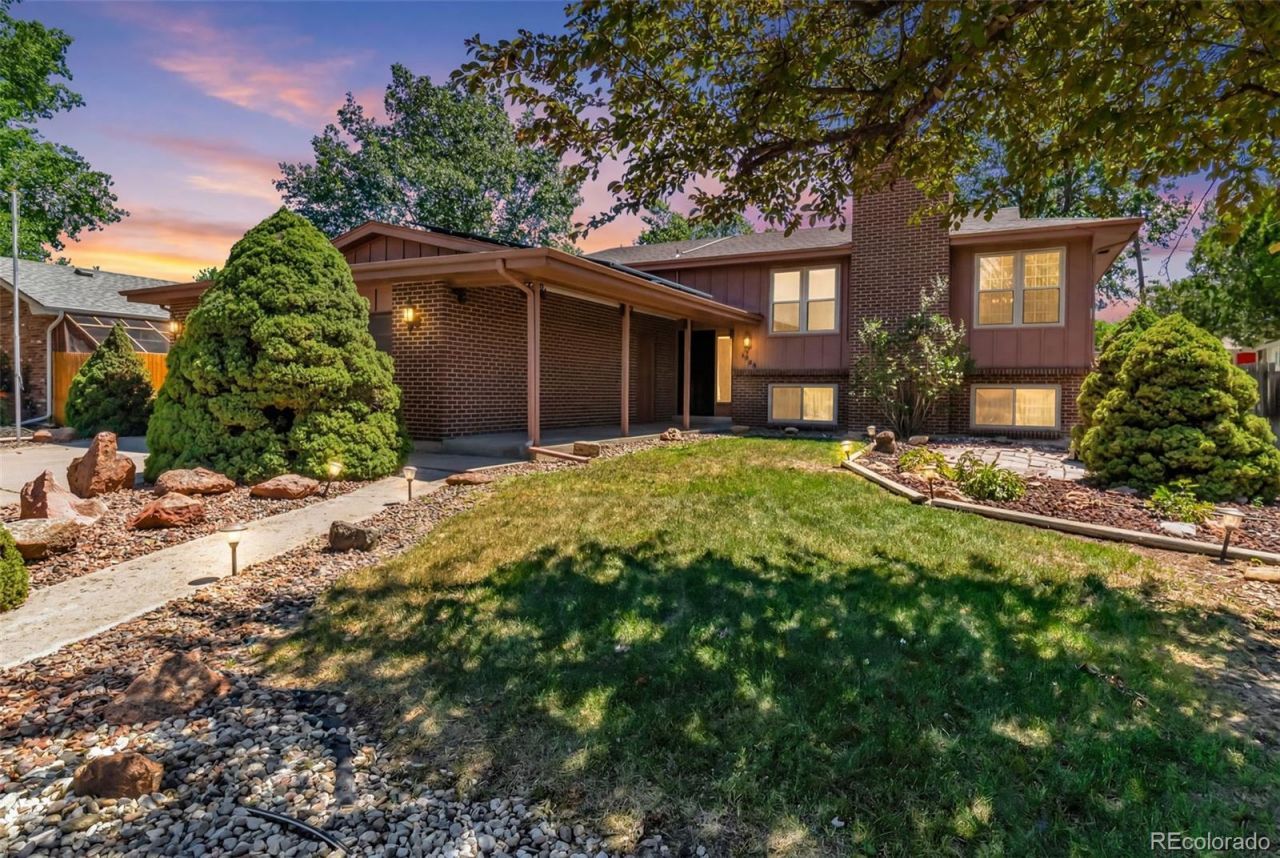
Welcome to this well cared for Bi-Level home in Village East. Great location close to elementary school and church. Open space in front of the home. This is the first time this 4 bedroom 2 bath home has been on the market. Original owners have taken pride in caring for this home. Major systems have been updated and/or replaced. Champion windows were installed in 07. Oversize park like lot give a great escape from everything. Reach out for you private showing, 720-883-3781
Property Features
Property Type: Residential - Single Family
Basement: Finished
Cooling: Central Air
Fireplaces: 1
Heating: Forced Air
Lot Size: 0.25 Acres
Roof Type: Composition
Taxes: $2,078
Year Built: 1977
Amenities
Eat-in Kitchen
Entrance Foyer
Private Yard
Rain Gutters
Feature Descriptions
Appliances: Dishwasher, Disposal, Dryer, Gas Water Heater, Microwave, Oven, Refrigerator, Washer
Baths 3/4: 2
Baths Full: 0
Baths Half: 0
Baths Total: 2
Days on Site: 29
Exclusions: Sellers personal property
Exterior: Brick, Frame, Wood Siding
Fencing: Full
Fireplace: Great Room
Flooring: Carpet, Laminate, Tile
Parcel#: 031194466
Patio/Porch: Deck
Sewer: Public Sewer
Water: Public
Local Schools
High School: Overland
Middle School: Prairie
Elementary School: Village East
School District: Cherry Creek 5
Listed By / Shown By
Listed By
Agency Name: eXp Realty, LLC
Agency Contact: jason_morris1@comcast.net,720-883-3781
Shown By
Agency Title: The Cutting Edge, Realtors
Agency Phone: (719) 999-5067
Estimate Your Payment
Estimated Payment
$ 2,677.52 per month $2,364.35 Principal & Interest $173.17 Property Tax $140.00 Homeowner's Insurance
1260 S Moline Street | MLS# 4908315
This single family home located at 1260 S Moline Street, Aurora, CO 80012 is currently listed for sale with an asking price of $480,000. This property was built in 1977 and has 4 bedrooms and 2 full baths with 2248 sq. ft. S Moline Street is located in the Village East subdivision within the Cherry Creek 5 school district. Search Village East real estate on www.thecuttingedgerealtors.com today.