
BEDS2
BATHS2 full
SQUARE FEET2,919
MLS#2010882
STATUSActive
PROPERTY TYPEResidential - Single Family
SUBDIVISIONCrofton Park
SCHOOLAdams 12 5 Star Schl
Listing Courtesy of:
RE/MAX Professionals
Agency Contact: smyle.susie@gmail.com,303-931-1768

Property Description
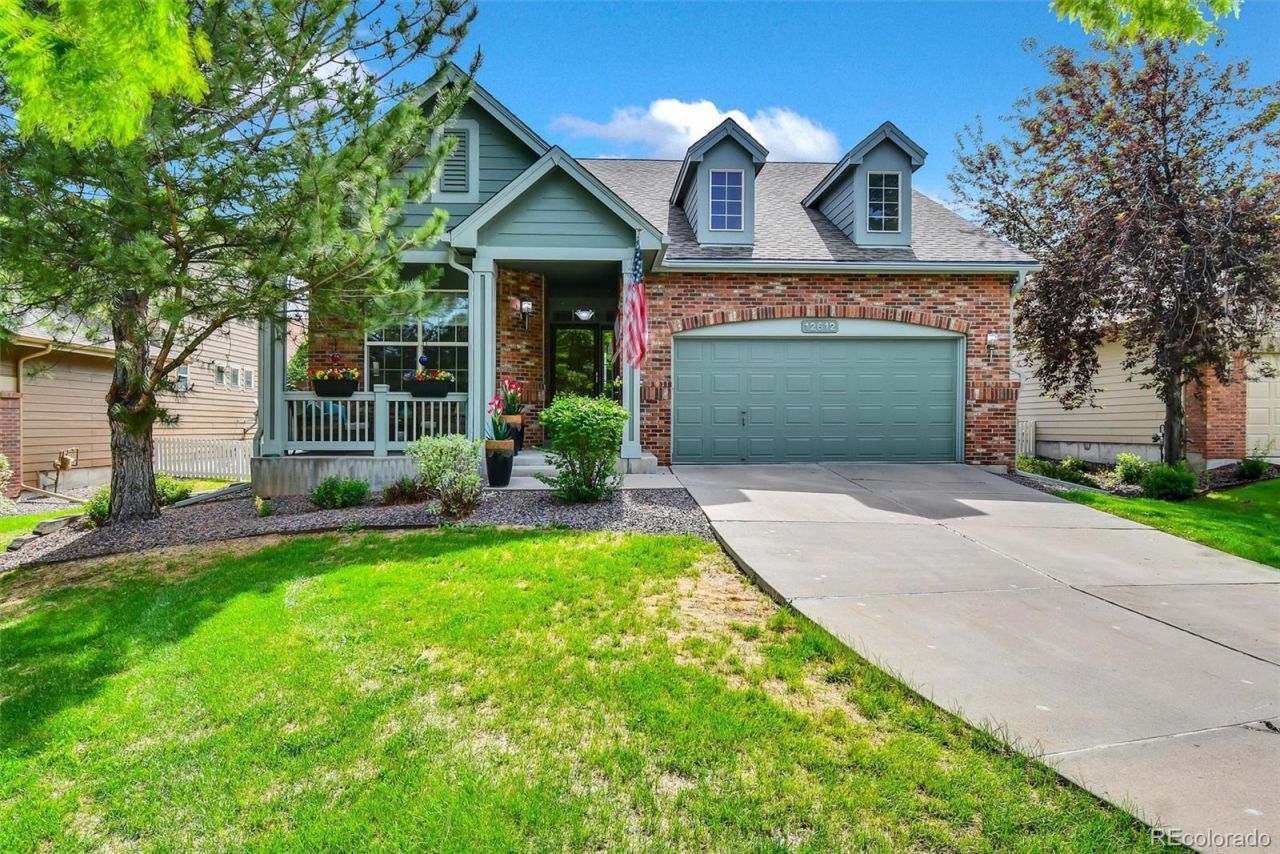
Beautiful ranch-style home in the highly sought-after Crofton Park neighborhood offering comfort, functionality, & numerous thoughtful upgrades throughout. This well-maintained 2 bedroom, 2 bath home with a 2-car garage features an open-concept floorplan, dedicated office, large windows, and abundant natural light. The spacious living room showcases a beautifully rebuilt gas fireplace & fan with tall ceilings elegant new glass surround, creating a warm & inviting focal point for everyday living and entertaining. The kitchen offers a gas range, french door refrigerator, pantry with custom open shelving and roll outs and excellent workspace for cooking & gathering. Wood flooring enhances the main living areas while newer carpet adds comfort to the bedrooms and living room. The large primary suite includes vaulted ceilings, walk-in closet, & a luxurious 5-piece bath with tile countertops. A secondary bedroom & private office provide flexibility for guests, hobbies, or working from home. Main-floor laundry includes washer, dryer, cabinetry, & some freshly painted walls and baseboards. The unfinished basement offers exceptional storage & future expansion opportunities with 4 large windows, upgraded lighting, painted floors, storage area, & decorative window well accents. Major improvements include a new furnace and cooling coils, added R-40 attic insulation, newer gutters, exterior paint, sump pump drainage improvements, upgraded front and backyard landscaping, exterior lighting, & driveway repairs. Outdoor living is equally impressive with a covered front porch and spacious low-maintenance back deck complete with retractable awning, rebuilt support structure, added gate, and handrail. The backyard is ideal for relaxing or entertaining& even includes a Weber grill. The garage features additional lighting, desk workspace, desk lighting, & extra refrigerator. Additional upgrades include newer small windows, large window blinds, ceiling fans, & updated den flooring.
Property Features
Property Type: Residential - Single Family
Basement: Bath/Stubbed, Interior Entry, Sump Pump, Unfinished
Cooling: Central Air
Fireplaces: 1
Garage: 2 car attached
Heating: Forced Air
Home Style: Contemporary
Lot Size: 0.16 Acres
Roof Type: Composition
Stories: 1.0
Taxes: $4,618
Year Built: 2004
Amenities
Breakfast Bar
Ceiling Fan(s)
Eat-in Kitchen
Entrance Foyer
Five Piece Bath
Granite Counters
High Speed Internet
Kitchen Island
Open Floorplan
Pantry
Smoke Free
Walk-In Closet(s)
Wired for Data
Private Yard
Rain Gutters
Feature Descriptions
Appliances: Dishwasher, Disposal, Dryer, Humidifier, Microwave, Oven, Range, Refrigerator, Self Cleaning Oven, Sump Pump, Washer
Association Amenities: Park, Playground, Trail(s)
Baths 3/4: 1
Baths Full: 1
Baths Half: 0
Baths Total: 2
Days on Site: 1
Exclusions: sellers personal property
Exterior: Frame, Stone
Fireplace: Family Room
Flooring: Carpet, Tile, Vinyl, Wood
HOA Fee: 155/ Monthly
Laundry: In Unit
Lot: Cul-De-Sac, Irrigated, Landscaped, Level, Many Trees, Master Planned, Sprinklers In Front, Sprinklers In Rear
Parcel#: R0130711
Patio/Porch: Deck, Front Porch
Pets Allowed: Cats OK, Dogs OK
Security: Carbon Monoxide Detector(s), Smoke Detector(s)
Sewer: Public Sewer
Utilities: Cable Available, Electricity Connected, Internet Access (Wired), Natural Gas Connected, Phone Available
Water: Public
Local Schools
High School: Legacy
Middle School: Westlake
Elementary School: Mountain View
School District: Adams 12 5 Star Schl
Listed By / Shown By
Listed By
Agency Name: RE/MAX Professionals
Agency Contact: smyle.susie@gmail.com,303-931-1768
Shown By
Agency Title: The Cutting Edge, Realtors
Agency Phone: (719) 999-5067
Estimate Your Payment
Estimated Payment
$ 3,619.62 per month $3,053.96 Principal & Interest $384.83 Property Tax $180.83 Homeowner's Insurance
12612 James Circle | MLS# 2010882
This single family home located at 12612 James Circle , Broomfield, CO 80020 is currently listed for sale with an asking price of $620,000. This property was built in 2004 and has 2 bedrooms and 2 full baths with 2919 sq. ft. James Circle is located in the Crofton Park subdivision within the Adams 12 5 Star Schl school district. Search Crofton Park real estate on www.thecuttingedgerealtors.com today.