
BEDS3
BATHS2
MLS#2561926
STATUSActive
PROPERTY TYPEResidential - Single Family
SUBDIVISIONWoodmen Hills
Property Description
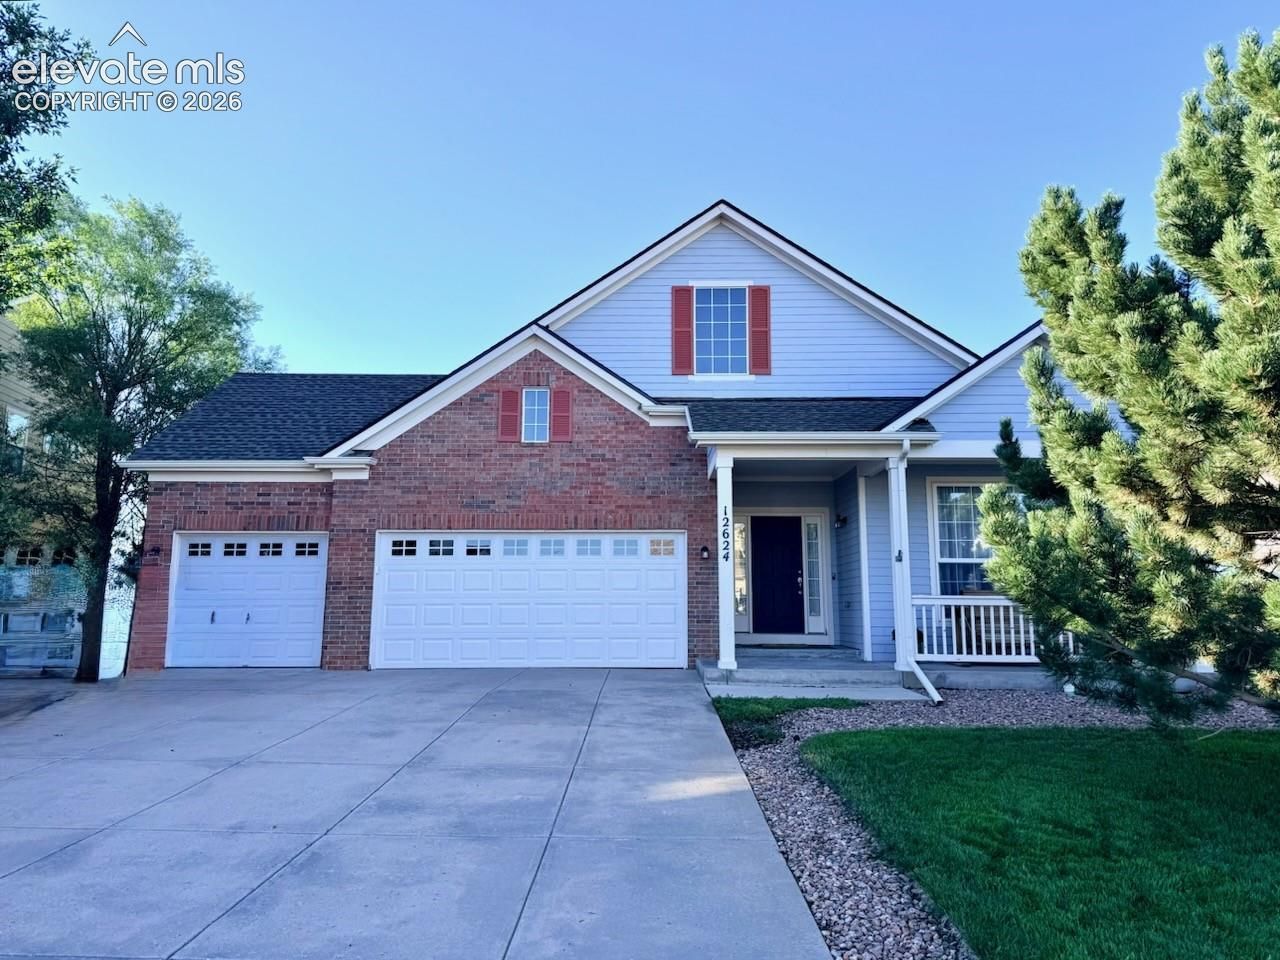
Awesome one owner highly sought after ranch nestled adjacent to the 7th tee box on Antler Creek Golf Course features lots of natural light, well designed open flowing floor plan, original conditioned hardwood floors, tons of kitchen cabinetry, nice window treatments, spacious living room, a/c, and 3 car garage. Property offers multiple outside living spaces to entertain with the upper 20x11 trex deck and the lower 20x11 concrete covered patio, brick exterior siding, xeriscaped private fenced backyard, and mature landscaping. Front covered rocking porch welcomes you...close proximity to two rec centers (indoor and outdoor pool), and walkability to trails, parks, seasonal community events, restaurants, shops and more make you want to stay...welcome home.
Property Features
Property Type: Residential - Single Family
Cooling: Central Air
Fenced: Yes
Fireplaces: Gas, Main Level
Heating: Forced Air, Natural Gas
Lot Size: 0.20 Acres
Roof Type: Composite Shingle
Stories: 1.0
Taxes: $2,474
Year Built: 2003
Feature Descriptions
Appliances: Dishwasher, Microwave Oven, Oven, Range, Refrigerator
Basement/Foundation: Garden Level
Builder Name: Pulte Hm Corp
CommunityFeatures: Club House, Community Center, Dining, Dog Park, Fitness Center, Golf Course, Hiking or Biking Trails, Parks or Open Space, Playground Area, Pool, Shops
Existing Utilities: Electricity Connected, Natural Gas Connected
Exterior: Brick
Fence: Rear
Floor Plan: Ranch
Garage Amenities: Garage Door Opener, Workshop
Garage Type: Attached
Laundry Facilities: Main
LotDescription: Backs to Golf Course, Golf Course View, Level
Sewer: Sewer
Square Footage: 2026 (Basement)
View: Golf Course
Water: Assoc/Distr
Listed By / Shown By
Listed By
Agency Name: Coldwell Banker Realty
Agency Phone: 719-550-2500
Shown By
Agency Title: The Cutting Edge, Realtors
Agency Phone: (719) 999-5067

Estimate Your Payment
Estimated Payment
$ 2,893.13 per month $2,536.75 Principal & Interest $206.17 Property Tax $150.21 Homeowner's Insurance
12624 Pine Valley Circle | MLS# 2561926
This single family home located at 12624 Pine Valley Circle, Peyton, CO 80831 is currently listed for sale with an asking price of $515,000. This property was built in 2003 and has 3 bedrooms. Pine Valley Circle is located in the Woodmen Hills subdivision. Search Woodmen Hills real estate on www.thecuttingedgerealtors.com today.