
BEDS4
BATHS2 full 1 partial
SQUARE FEET3,327
MLS#8869343
STATUSActive
PROPERTY TYPEResidential - Single Family
SUBDIVISIONSage Creek
SCHOOLSchool District 27-J
Listing Courtesy of:
Keller Williams Avenues Realty
Agency Contact: KLRW45@KW.com,720-484-8600

Property Description
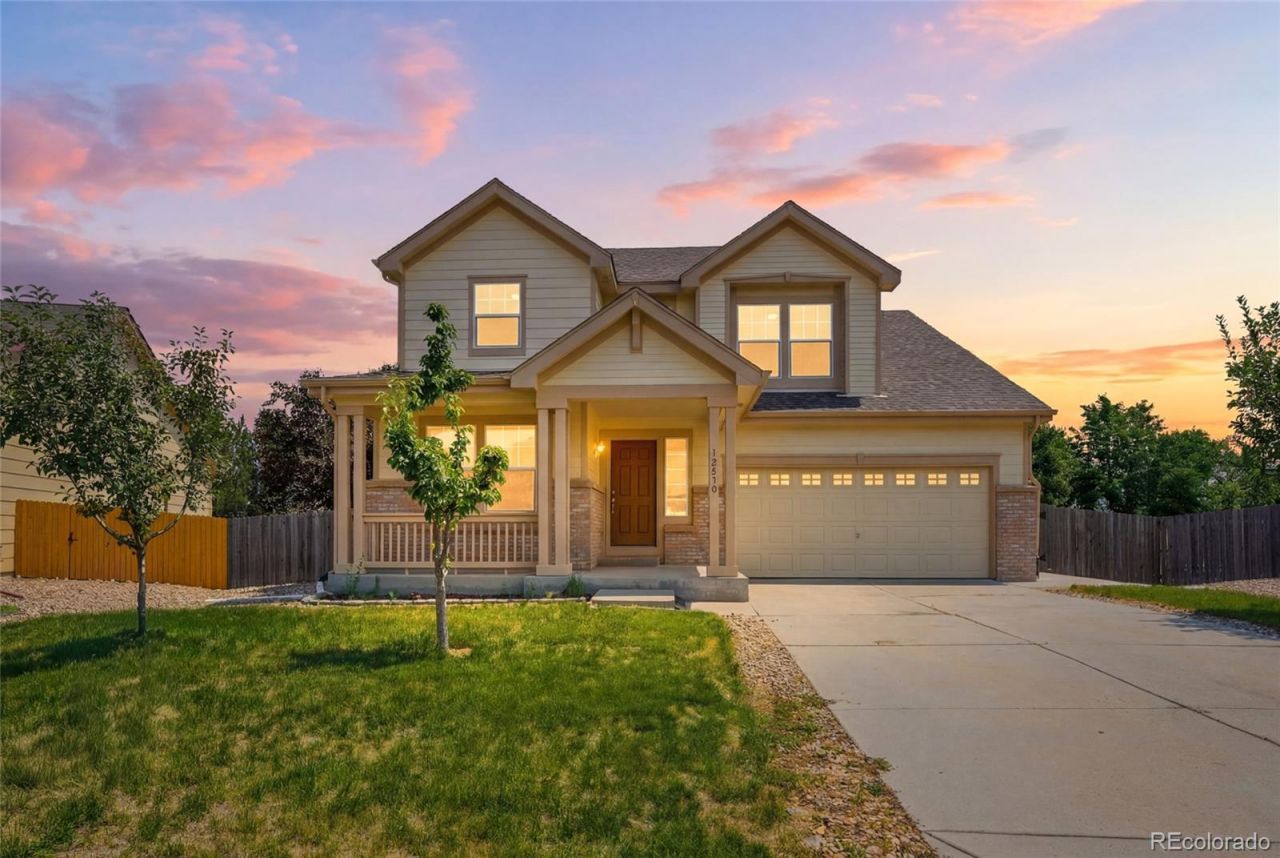
Welcome to this move-in ready 2-story home in the desirable Sage Creek neighborhood! Built in 2006, this 4-bedroom, 2.5-bath home offers a functional floor plan with fresh interior paint, luxury vinyl plank flooring, and paid-off solar panels for added energy savings. The spacious family room is perfect for everyday living and entertaining, while the upper-level laundry adds convenience. All four bedrooms are located upstairs, including a comfortable primary suite. The large unfinished basement provides endless possibilities for future expansion, storage, or a custom finish. Situated on an expansive 10,276 sq. ft. lot, the low maintenance xeriscaped backyard features a concrete patio with plenty of space to relax and enjoy the outdoors. Complete with a 2-car attached garage, this well-maintained home offers the perfect combination of space, updates, and opportunity in a sought-after neighborhood.Professional photos to be uploaded Friday afternoon
Property Features
Property Type: Residential - Single Family
Basement: Unfinished
Cooling: Central Air
Garage: 2 car attached
Heating: Forced Air
Lot Size: 0.24 Acres
Roof Type: Composition
Stories: 2.0
Taxes: $3,269
Year Built: 2006
Amenities
Five Piece Bath
Laminate Counters
Primary Suite
Smart Thermostat
Walk-In Closet(s)
Garden
Private Yard
Feature Descriptions
Appliances: Dishwasher, Disposal, Microwave, Refrigerator, Self Cleaning Oven
Baths 3/4: 0
Baths Full: 2
Baths Half: 1
Baths Total: 3
Days on Site: 17
Exclusions: Sellers personal property
Exterior: Frame
Fencing: None
Flooring: Laminate
Parcel#: R0146182
Patio/Porch: Patio
Security: Carbon Monoxide Detector(s), Smoke Detector(s)
Sewer: Public Sewer
Water: Public
Local Schools
High School: Riverdale Ridge
Middle School: Roger Quist
Elementary School: West Ridge
School District: School District 27-J
Listed By / Shown By
Listed By
Agency Name: Keller Williams Avenues Realty
Agency Contact: KLRW45@KW.com,720-484-8600
Shown By
Agency Title: The Cutting Edge, Realtors
Agency Phone: (719) 999-5067
Estimate Your Payment
Estimated Payment
$ 3,454.77 per month $3,004.45 Principal & Interest $272.42 Property Tax $177.90 Homeowner's Insurance
12630 Jersey Circle | MLS# 8869343
This single family home located at 12630 Jersey Circle, Brighton, CO 80602 is currently listed for sale with an asking price of $609,950. This property was built in 2006 and has 4 bedrooms and 2 full and 1 partial baths with 3327 sq. ft. Jersey Circle is located in the Sage Creek subdivision within the School District 27-J school district. Search Sage Creek real estate on www.thecuttingedgerealtors.com today.