
BEDS3
BATHS1 full 1 partial
SQUARE FEET1,620
MLS#4398297
STATUSActive
PROPERTY TYPEResidential - Townhouse
SUBDIVISIONCedar Place
SCHOOLJefferson County R-1
Listing Courtesy of:
Redfin Corporation
Agency Contact: gary.johnson@redfin.com,248-431-0806

Property Description
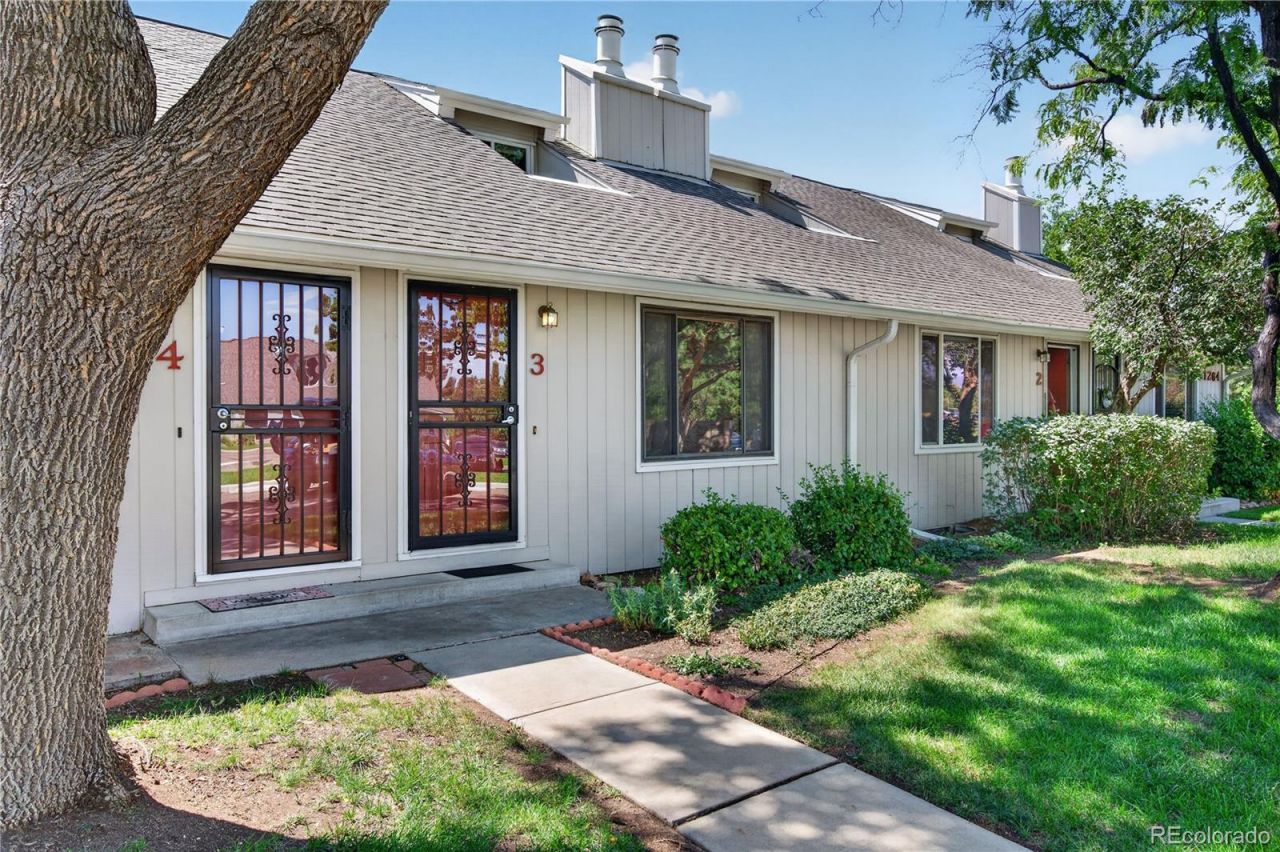
Great opportunity to own a charming townhome in a wonderful and inviting community! Priced to sell, this home offers the perfect chance to add your personal touch and create a space that truly reflects your style. The main level features a cozy living room with a fireplace, a private patio, and inviting mountain views with beautiful sunsets from the front yard. Upstairs, two comfortable bedrooms share a full bathroom. The finished basement provides a versatile recreation room that could also serve as a non-conforming additional bedroom, along with a small office and plenty of storage space. Enjoy an unbeatable location directly across from Link Recreation Center, pool, athletic fields, park, and a beautiful park with skate park. Just 10 minutes to Belmar, including Belmar Park, shopping, dining, entertainment, and the library. Recent updates include a new water heater in 2020, and a new water-saving toilet in the upstairs bathroom in 2026. A fantastic opportunity to make this home your own!
Property Features
Property Type: Residential - Townhouse
Basement: Finished, Full, Interior Entry
Cooling: Central Air
Fireplaces: 1
Heating: Electric, Forced Air
Roof Type: Composition
Stories: 2.0
Taxes: $1,461
Year Built: 1975
Amenities
Vaulted Ceiling(s)
Private Yard
Feature Descriptions
Appliances: Dryer, Electric Water Heater, Oven, Range, Refrigerator, Washer
Association Amenities: Garden Area, Parking
Baths 3/4: 0
Baths Full: 1
Baths Half: 1
Baths Total: 2
Days on Site: 4
Exclusions: Sellers personal property.
Exterior: Frame, Vinyl Siding
Fencing: Full
Fireplace: Living Room, Wood Burning
Flooring: Carpet, Laminate
HOA Fee: 425/ Monthly
Laundry: In Unit
Lot: Landscaped, Near Public Transit
Parcel#: 133014
Parking: Asphalt
Parking Notes: Asphalt
Patio/Porch: Patio
Pets Allowed: Cats OK, Dogs OK
Security: Carbon Monoxide Detector(s), Smoke Detector(s)
Sewer: Public Sewer
Special View Info: Mountain(s)
Utilities: Electricity Connected
Water: Public
Window: Window Coverings
Local Schools
High School: Alameda Int'l
Middle School: Alameda Int'l
Elementary School: Deane
School District: Jefferson County R-1
Listed By / Shown By
Listed By
Agency Name: Redfin Corporation
Agency Contact: gary.johnson@redfin.com,248-431-0806
Shown By
Agency Title: The Cutting Edge, Realtors
Agency Phone: (719) 999-5067
Estimate Your Payment
Estimated Payment
$ 1,608.71 per month $1,403.84 Principal & Interest $121.75 Property Tax $83.13 Homeowner's Insurance
1264 S Reed Street , Unit 3 | MLS# 4398297
This townhouse located at 1264 S Reed Street , Unit 3, Denver, CO 80232 is currently listed for sale with an asking price of $285,000. This property was built in 1975 and has 3 bedrooms and 1 full and 1 partial baths with 1620 sq. ft. S Reed Street , Unit 3 is located in the Cedar Place subdivision within the Jefferson County R-1 school district. Search Cedar Place real estate on www.thecuttingedgerealtors.com today.