
BEDS3
BATHS2 full
SQUARE FEET1,882
MLS#2127476
STATUSActive
PROPERTY TYPEResidential - Single Family
SUBDIVISIONBrandywine
SCHOOLAdams 12 5 Star Schl
Listing Courtesy of:
Hatch Realty, LLC
Agency Contact: casey@hatchdenver.com,720-805-4348

Property Description
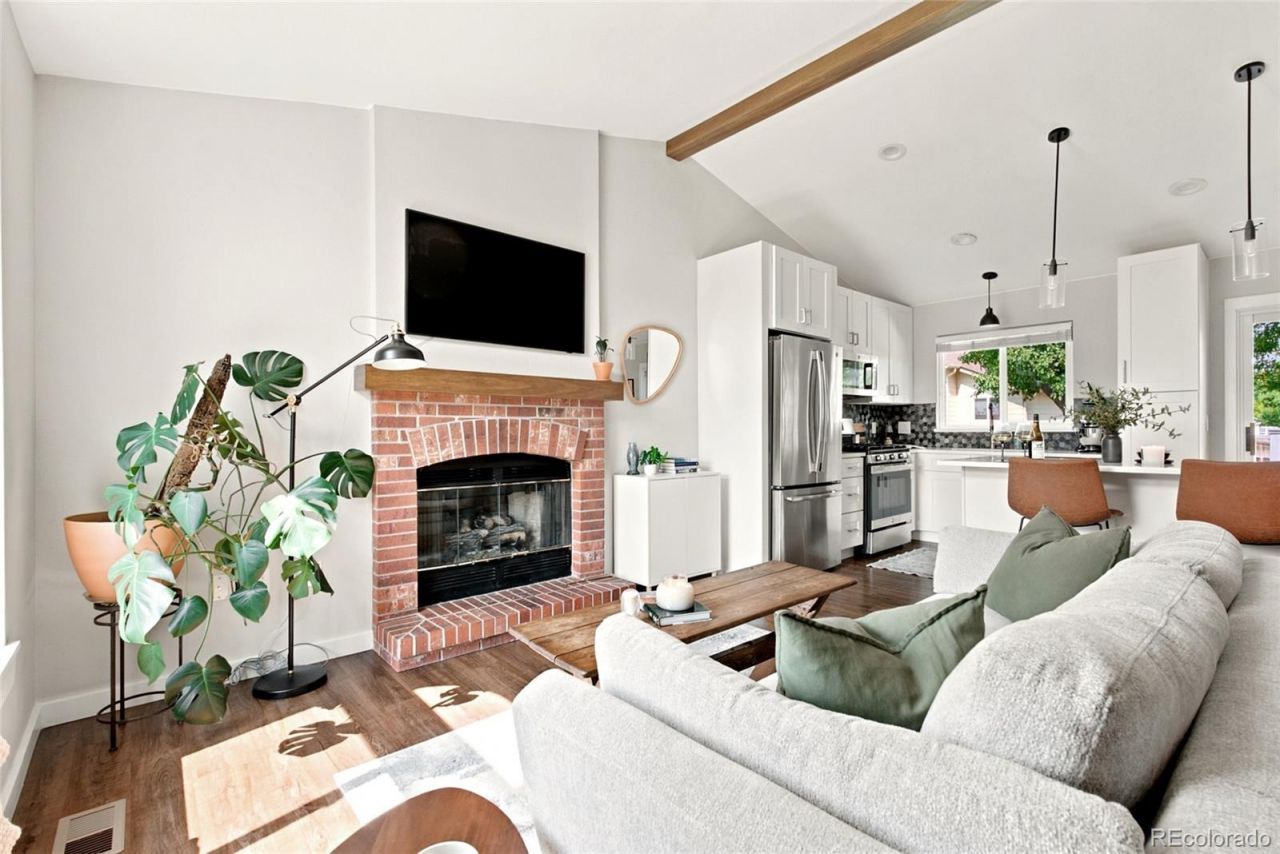
Dont miss this beautifully remodeled 3-bed, 2-bath ranch in an unbeatable Broomfield location with no HOA. The bright, open main level welcomes you with a charming window seat, high ceilings, white shaker cabinets, quartz countertops, and a center island, while the eat-in kitchen flows seamlessly into the dining and living areas where a gas fireplace anchors the space. Enjoy easy main-level living with two bedrooms, including the primary suite, plus a finished basement offering a third conforming bedroom, second full bath, and spacious secondary living area. Out back, the private fenced yard, expansive deck, and storage shed are made for entertaining and soaking up Colorado summers. Central A/C, an attached 2-car garage, and a radon mitigation system are already in place. Minutes to the Broomfield Rec Center, Commons Open Space, shopping, and restaurants. Fully updated and move-in ready ? just waiting for you!
Property Features
Property Type: Residential - Single Family
Basement: Finished
Cooling: Central Air
Fireplaces: 1
Garage: 2 car attached
Heating: Forced Air, Natural Gas
Lot Size: 0.11 Acres
Roof Type: Composition
Stories: 1.0
Taxes: $3,941
Year Built: 1987
Amenities
Eat-in Kitchen
High Ceilings
Kitchen Island
Open Floorplan
Primary Suite
Quartz Counters
Radon Mitigation System
Smoke Free
Private Yard
Feature Descriptions
Appliances: Dishwasher, Dryer, Microwave, Oven, Refrigerator, Washer
Baths 3/4: 1
Baths Full: 1
Baths Half: 0
Baths Total: 2
Days on Site: 80
Exclusions: Sellers personal property, chest freezer in garage.
Exterior: Cement Siding
Fencing: Full
Flooring: Carpet, Tile, Vinyl
Lot: Landscaped, Sprinklers In Front, Sprinklers In Rear
Parcel#: R0022429
Patio/Porch: Deck
Security: Carbon Monoxide Detector(s), Smoke Detector(s)
Sewer: Public Sewer
Water: Public
Window: Double Pane Windows
Local Schools
High School: Legacy
Middle School: Westlake
Elementary School: Mountain View
School District: Adams 12 5 Star Schl
Listed By / Shown By
Listed By
Agency Name: Hatch Realty, LLC
Agency Contact: casey@hatchdenver.com,720-805-4348
Shown By
Agency Title: The Cutting Edge, Realtors
Agency Phone: (719) 999-5067
Estimate Your Payment
Estimated Payment
$ 3,380.60 per month $2,881.56 Principal & Interest $328.42 Property Tax $170.63 Homeowner's Insurance
12646 Osceola Street | MLS# 2127476
This single family home located at 12646 Osceola Street, Broomfield, CO 80020 is currently listed for sale with an asking price of $585,000. This property was built in 1987 and has 3 bedrooms and 2 full baths with 1882 sq. ft. Osceola Street is located in the Brandywine subdivision within the Adams 12 5 Star Schl school district. Search Brandywine real estate on www.thecuttingedgerealtors.com today.