
BEDS4
BATHS3 full
SQUARE FEET3,349
MLS#4130038
STATUSActive
PROPERTY TYPEResidential - Single Family
SUBDIVISIONRiverdale Ranch
SCHOOLSchool District 27-J
Listing Courtesy of:
Avenew Realty LLC
Agency Contact: GeorgeSellsRE@gmail.com,303-779-7979

Property Description
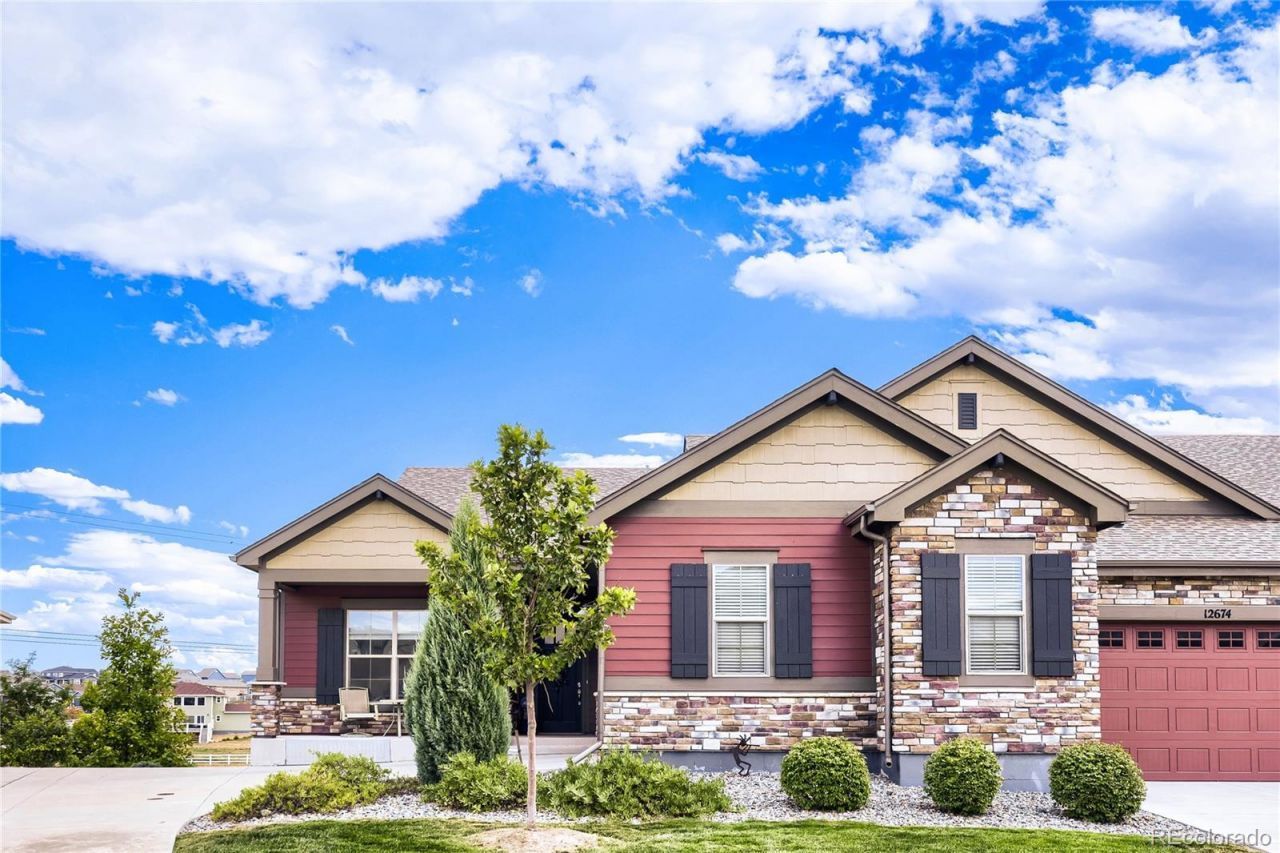
Former Model home with a finished walkout basement located in Riverdale Ranch. Spacious patio home Open floorplan with a covered front patio, spacious half covered back deck with open space views, open kitchen, quartz kitchen countertops, large kitchen island and a gas fireplace in the great room. The garage is an oversized two car garage. The basement is awalkout and provides plenty of light and has large rooms for entertaining and privacy for guests. It backs to Native greenway for extra privacy and relaxation. Great low maintenance lifestyle.
Property Features
Property Type: Residential - Single Family
Basement: Finished
Cooling: Central Air
Fireplaces: 1
Garage: 2 car attached
Heating: Forced Air
Home Style: Contemporary
Lot Size: 0.13 Acres
Roof Type: Composition
Stories: 1.0
Taxes: $6,564
Year Built: 2020
Amenities
Breakfast Bar
Ceiling Fan(s)
Entrance Foyer
Five Piece Bath
Kitchen Island
Quartz Counters
Rain Gutters
Feature Descriptions
Appliances: Cooktop, Dishwasher, Disposal, Dryer, Microwave, Oven, Refrigerator, Washer
Baths 3/4: 2
Baths Full: 1
Baths Half: 0
Baths Total: 3
Exclusions: Two large chairs in downstairs great room and the desk and dresser in the downstairs office.
Exterior: Frame
Fencing: None
Fireplace: Great Room
Flooring: Carpet, Vinyl
HOA Fee: 309.5/ Monthly
Parcel#: R0199523
Patio/Porch: Deck, Front Porch
Pets Allowed: Cats OK, Dogs OK, Number Limit
Security: Carbon Monoxide Detector(s), Smoke Detector(s)
Sewer: Public Sewer
Special View Info: Plains
Units: 2
Utilities: Cable Available, Electricity Connected, Internet Access (Wired)
Water: Public
Window: Double Pane Windows
Local Schools
High School: Riverdale Ridge
Middle School: Roger Quist
Elementary School: Brantner
School District: School District 27-J
Listed By / Shown By
Listed By
Agency Name: Avenew Realty LLC
Agency Contact: GeorgeSellsRE@gmail.com,303-779-7979
Shown By
Agency Title: The Cutting Edge, Realtors
Agency Phone: (719) 999-5067
Estimate Your Payment
Estimated Payment
$ 4,016.57 per month $3,275.62 Principal & Interest $547.00 Property Tax $193.96 Homeowner's Insurance
12678 Ulster Street | MLS# 4130038
This single family home located at 12678 Ulster Street , Thornton, CO 80602 is currently listed for sale with an asking price of $665,000. This property was built in 2020 and has 4 bedrooms and 3 full baths with 3349 sq. ft. Ulster Street is located in the Riverdale Ranch subdivision within the School District 27-J school district. Search Riverdale Ranch real estate on www.thecuttingedgerealtors.com today.