
BEDS3
BATHS2
SQUARE FEET1,461
MLS#241993
STATUSActive
PROPERTY TYPEResidential - Single Family
SUBDIVISIONPueblo West Acreage
SCHOOL70
Property Description
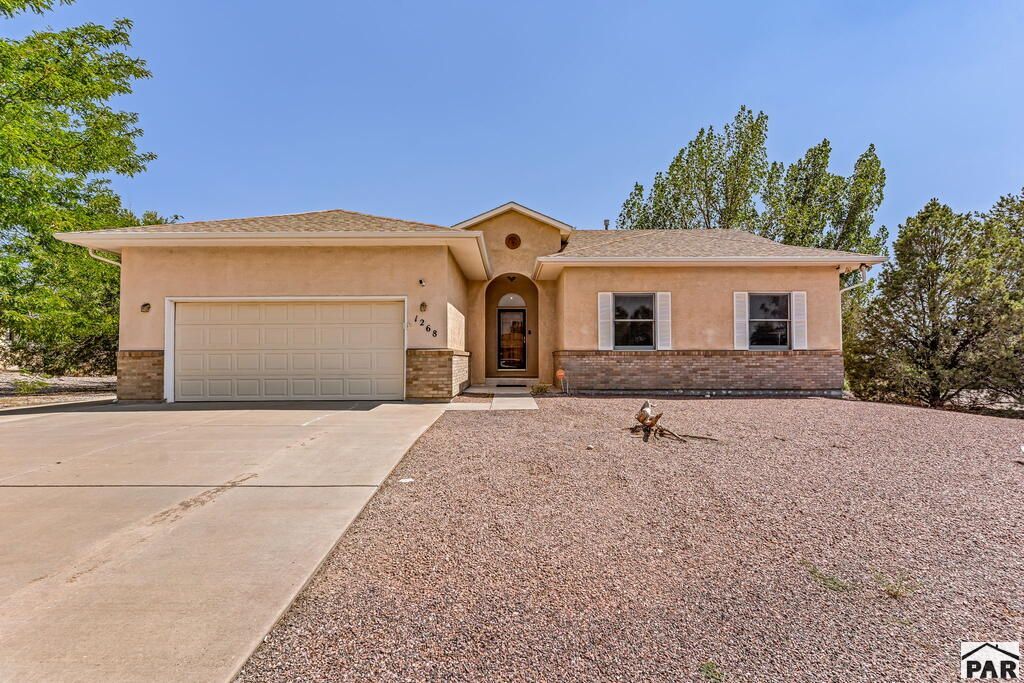
Very nice 3/2/2 home on 1 acre offers lake & expansive mountain range views. Located on quiet street with low maintenance landscaping, garden areas, fenced yard and in-ground 5'deep pool with the option of either solar or natural gas auxilary heater. Large redwood deck in rear is ready to hook up your hot tub and entertain under the 12ft. automatic awning! Inside features include 9.5'ft. ceilings, hardwood/laminate floors, painted oak cabinetry and gas fireplace. Nice master bedroom with access to deck, 5-piece bath with large tub, separate shower and walk-in closet. Anderson (double pane low E glass) windows, Alarm system, wired for surround sound, central vac and 4ft. insulated crawlspace offer convenience, comfort and security. All appliances included. House is in an estate and will be sold in 'as is' condition. Pool has not been used in two years.
Property Features
Property Type: Residential - Single Family
Fenced: Yes
Fireplaces: 1
Garage: 2 car attached
Home Style: Ranch
Lot Size: 1.02 Acres
Taxes: $1,353
Year Built: 1995
Feature Descriptions
Approximate Square Footage (Level): 1461 (Main)
Days on Site: 2
Exterior: Unpaved Street, RV Parking, Pool In-Ground, Mountain View, Lake/Water View
Interior: Hardwood Floors, Window Coverings, Ceiling Fan(s), Vaulted Ceiling(s), Smoke Detector/CO, Walk-In Closet(s), Walk-in Shower
Landscaping: Metal Fence-Rear, Wood Fence-Rear, Rock-Front, Rock-Rear, Trees-Front, Trees-Rear, Xeriscaping
Parking Notes: 2 Car Garage Attached
Patio/Deck: Porch-Covered-Front, Deck-Open-Rear
Local Schools
School District: 70
Listed By / Shown By
Listed By
Agency Name: RE/MAX Of Pueblo Inc
Agency Phone: (719)546-1717
Shown By
Agency Title: The Cutting Edge, Realtors
Agency Phone: (719) 999-5067

Estimate Your Payment
Estimated Payment
$ 1,938.84 per month $1,724.01 Principal & Interest $112.75 Property Tax $102.08 Homeowner's Insurance
1268 W Caida Del Sol Dr | MLS# 241993
This single family home located at 1268 W Caida Del Sol Dr, Pueblo West, CO 81007 is currently listed for sale with an asking price of $350,000. This property was built in 1995 and has 3 bedrooms with 1461 sq. ft. W Caida Del Sol Dr is located in the Pueblo West Acreage subdivision within the 70 school district. Search Pueblo West Acreage real estate on www.thecuttingedgerealtors.com today.