
BEDS5
BATHS4
SQUARE FEET3,480
MLS#3023975
STATUSActive
PROPERTY TYPEResidential - Single Family
SUBDIVISIONWindingwalk At Meridian Ranch
Property Description
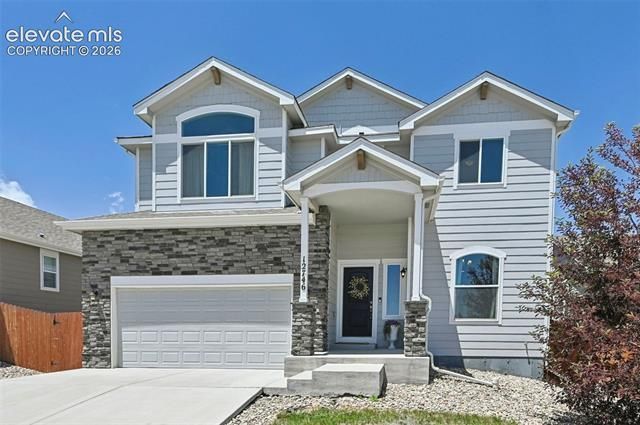
This spacious two-story home with a finished basement offers five bedrooms, four bathrooms, and a layout that gives everyone room to spread out. The main level features a formal dining room, a beautiful kitchen with a huge island, pantry, and coffee bar, all opening to a living room with sky-high ceilings that make the space feel bright and inviting. Upstairs, you’ll find the spacious primary suite with an attached bath featuring a large soaking tub, double vanities, and a walk-in closet, along with two additional bedrooms and a loft overlooking the living room that makes a perfect second living space, office, or play area. The finished basement adds even more flexibility with two additional bedrooms and extra living space. Outside, the beautifully landscaped backyard features low-maintenance turf, an extended patio that’s perfect for entertaining, and no rear neighbors, giving you added privacy and a peaceful setting. This home offers the space, style, and functional layout you’ve been looking for.
Property Features
Property Type: Residential - Single Family
Cooling: Ceiling Fan(s), Central Air
Fireplaces: Gas, Main Level
Garage: 2 car attached
Heating: Forced Air
Lot Size: 0.17 Acres
Roof Type: Composite Shingle
Stories: 2.0
Taxes: $4,341
Year Built: 2020
Feature Descriptions
Appliances: Dishwasher, Disposal, Gas in Kitchen, Kitchen Vent Fan, Microwave Oven, Oven, Range, Refrigerator
Association Fee: $120.00 (Annual)
Basement/Foundation: Full Basement
Days on Site: 45
Existing Utilities: Electricity Connected, Natural Gas Available
Exterior: Fiber Cement
Floor Plan: 2 Story
Garage Type: Attached
Interior: 5-Pc Bath, Great Room, Vaulted Ceilings
Laundry Facilities: Main
Lot: Level
Percentage of Basement Finished: 73
Square Footage: 1099 (Basement), 1099 (Main)
Utilities: Electricity Connected, Natural Gas Available
Water: Municipal
Listed By / Shown By
Listed By
Agency Name: Exp Realty LLC
Agency Phone: 888-440-2724
Shown By
Agency Title: The Cutting Edge, Realtors
Agency Phone: (719) 999-5067

Estimate Your Payment
Estimated Payment
$ 3,361.67 per month $2,832.30 Principal & Interest $361.67 Property Tax $167.71 Homeowner's Insurance
12746 Windingwalk Drive | MLS# 3023975
This single family home located at 12746 Windingwalk Drive, Peyton, CO 80831 is currently listed for sale with an asking price of $575,000. This property was built in 2020 and has 5 bedrooms with 3480 sq. ft. Windingwalk Drive is located in the Windingwalk At Meridian Ranch subdivision. Search Windingwalk At Meridian Ranch real estate on www.thecuttingedgerealtors.com today.