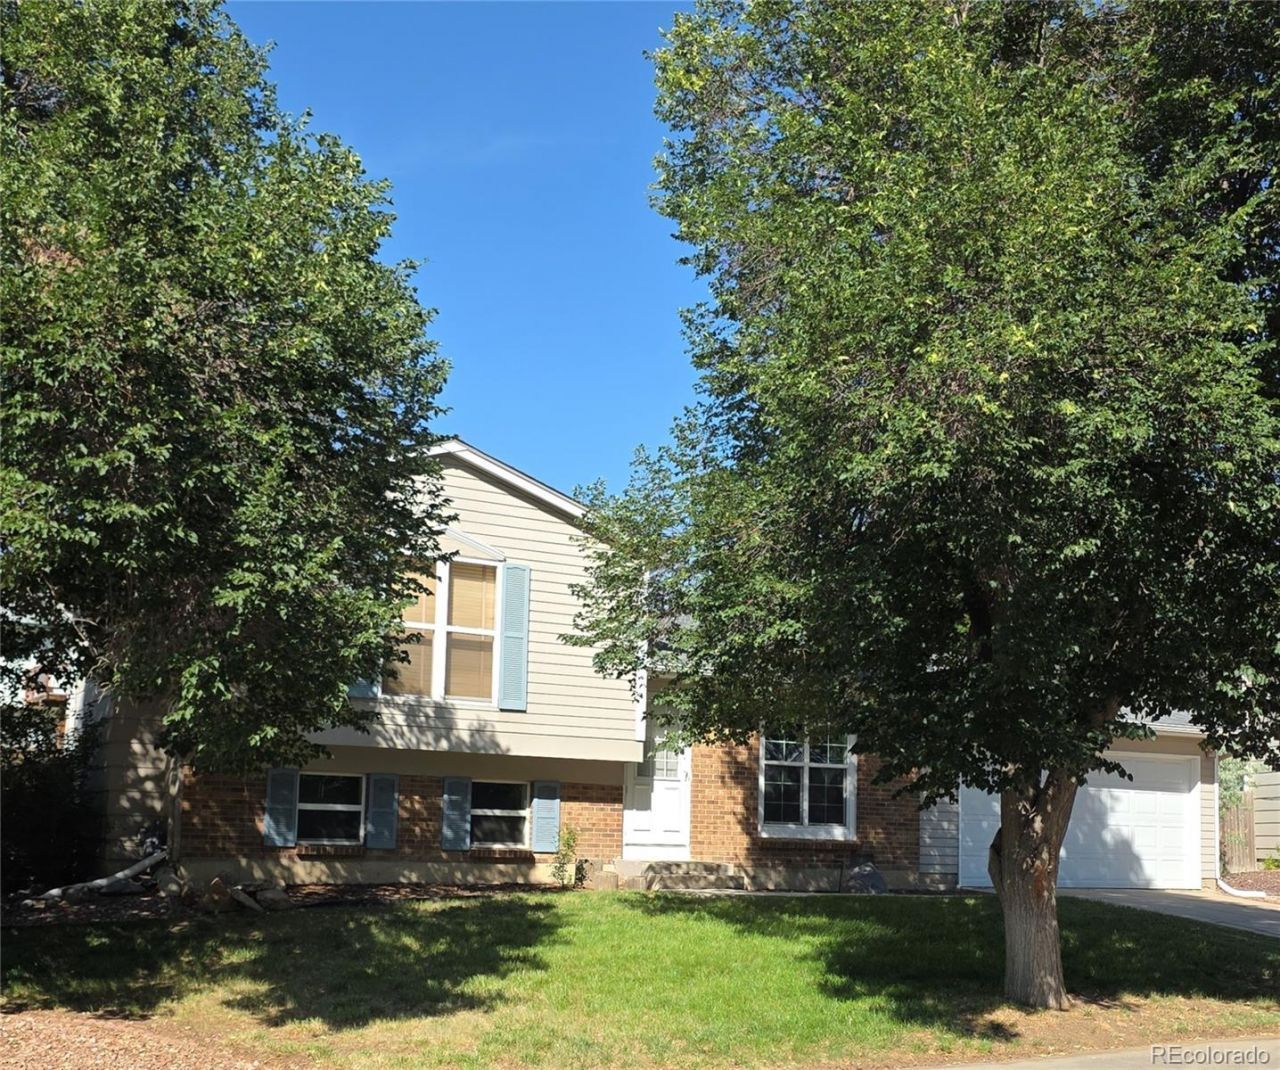

BEDS3
BATHS2 full
SQUARE FEET1,320
MLS#6828084
STATUSActive
PROPERTY TYPEResidential - Single Family
SUBDIVISIONKingsborough
SCHOOLAdams-Arapahoe 28J
Listing Courtesy of:
Your Castle Realty LLC
Agency Contact: YouFirstProperties@gmail.com,303-263-4584

Property Description
Enter your Tri-Level two car garage home in to the living room on the main level and relax. Stop in to see whats being prepared in the kitchen with cherry cabinets and granite counter tops. Then slip out the slider on to the patio or head to the lower level to cozy up to the fireplace. When you are ready head up stairs to the primary bedroom with a walk in closet or secondary bedroom both serviced by a full bathroom. The stackable washer and dryer are on the lower level next to the family room, third bedroom and three quarter bathroom. Need additional storage, there is a shed in the backyard. There are blinds though out the house. You are also near many amenities, schools and public transportation.
Property Features
Property Type: Residential - Single Family
Cooling: Central Air
Fireplaces: 1
Garage: 2 car attached
Heating: Forced Air
Lot Size: 0.20 Acres
Roof Type: Composition
Taxes: $3,000
Year Built: 1981
Amenities
Ceiling Fan(s)
Eat-in Kitchen
Feature Descriptions
Appliances: Dishwasher, Disposal, Dryer, Gas Water Heater, Microwave, Oven, Range, Washer
Baths 3/4: 1
Baths Full: 1
Baths Half: 0
Baths Total: 2
Days on Site: 27
Exclusions: None
Exterior: Brick, Frame, Wood Siding
Flooring: Carpet, Tile
Lot: Level
Parcel#: 031433274
Patio/Porch: Patio
Sewer: Public Sewer
Utilities: Cable Available, Electricity Connected, Natural Gas Connected
Water: Public
Local Schools
High School: Vista Peak
Middle School: Aurora Frontier K-8
Elementary School: Aurora Frontier K-8
School District: Adams-Arapahoe 28J
Listed By / Shown By
Listed By
Agency Name: Your Castle Realty LLC
Agency Contact: YouFirstProperties@gmail.com,303-263-4584
Shown By
Agency Title: The Cutting Edge, Realtors
Agency Phone: (719) 999-5067
Estimate Your Payment
Estimated Payment
$ 2,493.48 per month $2,118.07 Principal & Interest $250.00 Property Tax $125.42 Homeowner's Insurance
1276 S Biscay Street | MLS# 6828084
This single family home located at 1276 S Biscay Street, Aurora, CO 80017 is currently listed for sale with an asking price of $430,000. This property was built in 1981 and has 3 bedrooms and 2 full baths with 1320 sq. ft. S Biscay Street is located in the Kingsborough subdivision within the Adams-Arapahoe 28J school district. Search Kingsborough real estate on www.thecuttingedgerealtors.com today.