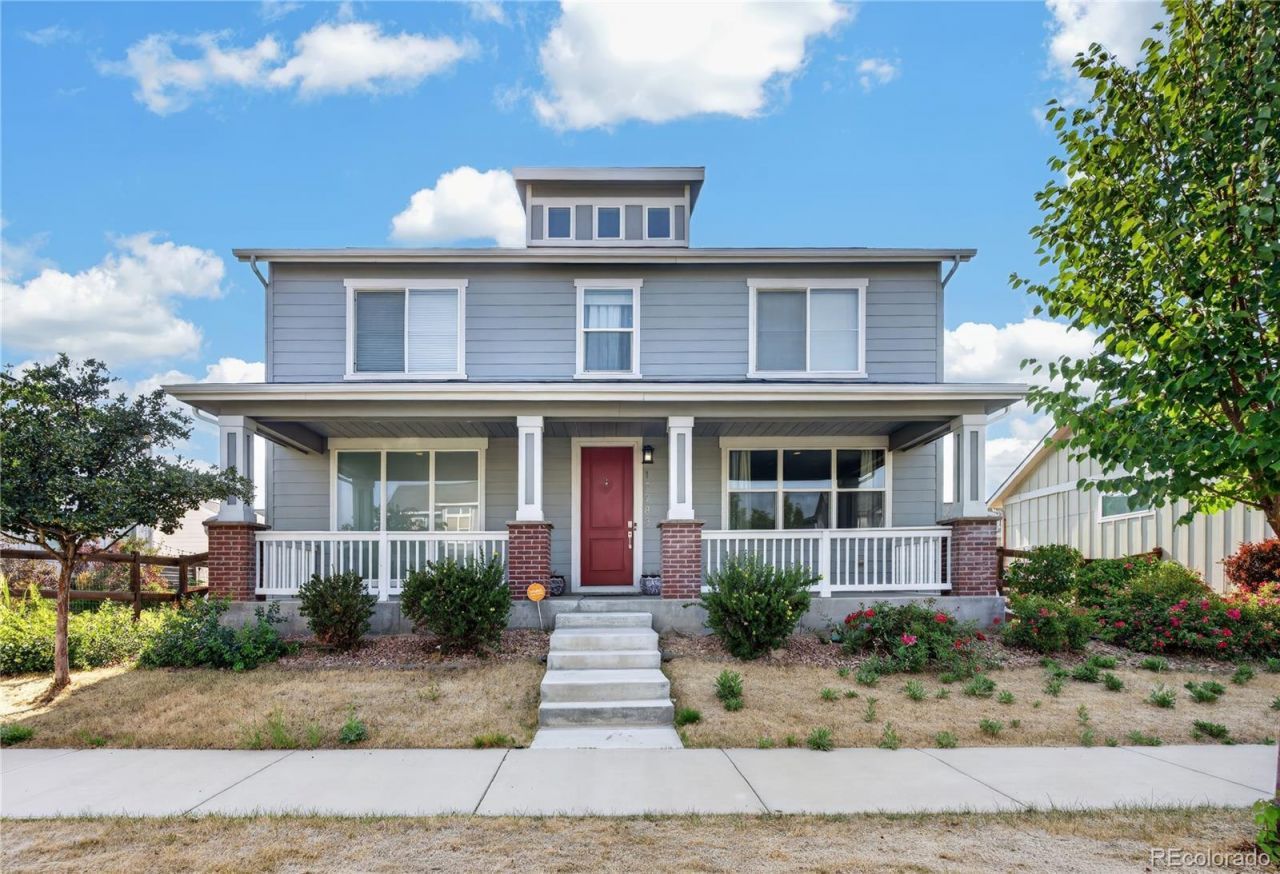

BEDS3
BATHS2 full 1 partial
SQUARE FEET3,108
MLS#6078263
STATUSActive
PROPERTY TYPEResidential - Single Family
SUBDIVISIONBarefoot Lakes
SCHOOLSt Vrain Valley RE-1J
Listing Courtesy of:
Megastar Realty
Agency Contact: legacyhomesrealty1@gmail.com,720-621-4420

Property Description
Move-in ready 2017 build in Barefoot Lakes. This three-bedroom, two-and-a-half bath two-story home features an open floor plan, a three-car detached garage?perfect for car lovers or hobbyists?and an unfinished basement ready for your creativity to make it your own. Enjoy the private backyard and quiet, nature-close setting with trails, parks, and a community pool, all while staying convenient to the city.
Property Features
Property Type: Residential - Single Family
Basement: Unfinished
Cooling: Central Air
Garage: 3
Heating: Forced Air
Lot Size: 0.15 Acres
Roof Type: Composition
Stories: 2.0
Taxes: $7,445
Year Built: 2017
Amenities
Open Floorplan
Private Yard
Rain Gutters
Feature Descriptions
Appliances: Dishwasher, Microwave, Oven, Range, Refrigerator
Association Amenities: Clubhouse, Park, Playground, Pool, Trail(s)
Baths 3/4: 1
Baths Full: 1
Baths Half: 1
Baths Total: 3
Days on Site: 3
Exclusions: Sellers personal property, washer and dryer.
Exterior: Wood Siding
Fencing: Full
Flooring: Carpet, Vinyl
HOA Fee: 90/ Monthly
Laundry: In Unit
Lot: Sprinklers In Front
Parcel#: R8943445
Patio/Porch: Front Porch
Sewer: Public Sewer
Utilities: Cable Available, Electricity Available, Natural Gas Available
Water: Public
Local Schools
High School: Mead
Middle School: Mead
Elementary School: Mead
School District: St Vrain Valley RE-1J
Listed By / Shown By
Listed By
Agency Name: Megastar Realty
Agency Contact: legacyhomesrealty1@gmail.com,720-621-4420
Shown By
Agency Title: The Cutting Edge, Realtors
Agency Phone: (719) 999-5067
Estimate Your Payment
Estimated Payment
$ 3,604.77 per month $2,817.52 Principal & Interest $620.42 Property Tax $166.83 Homeowner's Insurance
12783 River Rock Way | MLS# 6078263
This single family home located at 12783 River Rock Way , Longmont, CO 80504 is currently listed for sale with an asking price of $572,000. This property was built in 2017 and has 3 bedrooms and 2 full and 1 partial baths with 3108 sq. ft. River Rock Way is located in the Barefoot Lakes subdivision within the St Vrain Valley RE-1J school district. Search Barefoot Lakes real estate on www.thecuttingedgerealtors.com today.