
BEDS2
BATHS1 full 1 partial
SQUARE FEET960
MLS#2271475
STATUSActive
PROPERTY TYPEResidential - Townhouse
SUBDIVISIONEaglecrest Townhomes
SCHOOLColorado Springs 11
Listing Courtesy of:
REMAX PROPERTIES
Agency Contact: carmen.molitor@wesellmore.net,719-351-4835

Property Description
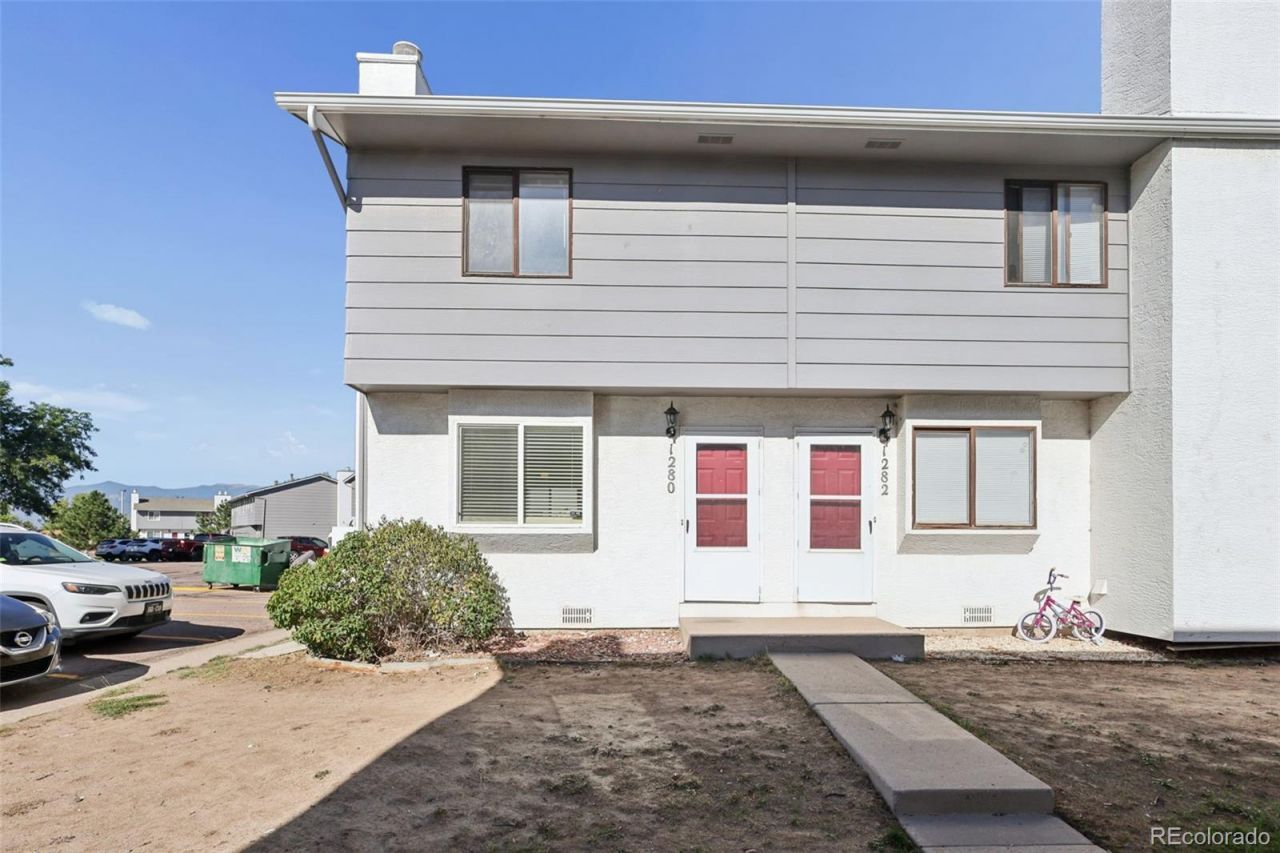
Welcome to this charming 2-bedroom, 2-bathroom townhome in Eaglecrest. Cozy up by the fireplace in the spacious living room, featuring an open floor plan connecting the dining area and kitchen. Enjoy your morning coffee or an evening sunset on the enclosed patio, steps from the kitchen. The half bath is conveniently located off of the living areas. Retreat upstairs to two spacious bedrooms, one featuring beautiful mountain views. A full bathroom and laundry closet round out the upper level. Conveniently located near D-11 schools, plus shopping and restaurants along the Powers Corridor, this property provides a perfect opportunity for homeowners or investors. Dont miss your chance to make this townhome yours- schedule a showing today!
Property Features
Property Type: Residential - Townhouse
Cooling: None
Fireplaces: 1
Heating: Forced Air, Natural Gas
Lot Size: 0.02 Acres
Roof Type: Composition
Stories: 2.0
Taxes: $999
Year Built: 1985
Amenities
Solid Surface Counters
Feature Descriptions
Appliances: Dishwasher, Oven, Refrigerator
Baths 3/4: 0
Baths Full: 1
Baths Half: 1
Baths Total: 2
Days on Site: 10
Exclusions: n/a
Exterior: Frame, Wood Siding
Fireplace: Gas, Living Room
Flooring: Carpet, Vinyl
HOA Fee: 202/ Monthly
Laundry: In Unit, Laundry Closet
Parcel#: 5407114256
Patio/Porch: Patio
Sewer: Public Sewer
Utilities: Electricity Connected, Natural Gas Connected
Water: Public
Local Schools
High School: Mitchell
Middle School: Swigert
Elementary School: McAuliffe
School District: Colorado Springs 11
Listed By / Shown By
Listed By
Agency Name: REMAX PROPERTIES
Agency Contact: carmen.molitor@wesellmore.net,719-351-4835
Shown By
Agency Title: The Cutting Edge, Realtors
Agency Phone: (719) 999-5067
Estimate Your Payment
Estimated Payment
$ 1,069.34 per month $930.96 Principal & Interest $83.25 Property Tax $55.13 Homeowner's Insurance
1280 Soaring Eagle Drive | MLS# 2271475
This townhouse located at 1280 Soaring Eagle Drive, Colorado Springs, CO 80915 is currently listed for sale with an asking price of $189,000. This property was built in 1985 and has 2 bedrooms and 1 full and 1 partial baths with 960 sq. ft. Soaring Eagle Drive is located in the Eaglecrest Townhomes subdivision within the Colorado Springs 11 school district. Search Eaglecrest Townhomes real estate on www.thecuttingedgerealtors.com today.