
BEDS4
BATHS2 full 1 partial
SQUARE FEET2,673
MLS#5411714
STATUSPending
PROPERTY TYPEResidential - Single Family
SUBDIVISIONEast Glenn
SCHOOLAdams 12 5 Star Schl
Listing Courtesy of:
MB Team Lassen
Agency Contact: info@teamlassen.com,303-668-7007

Property Description
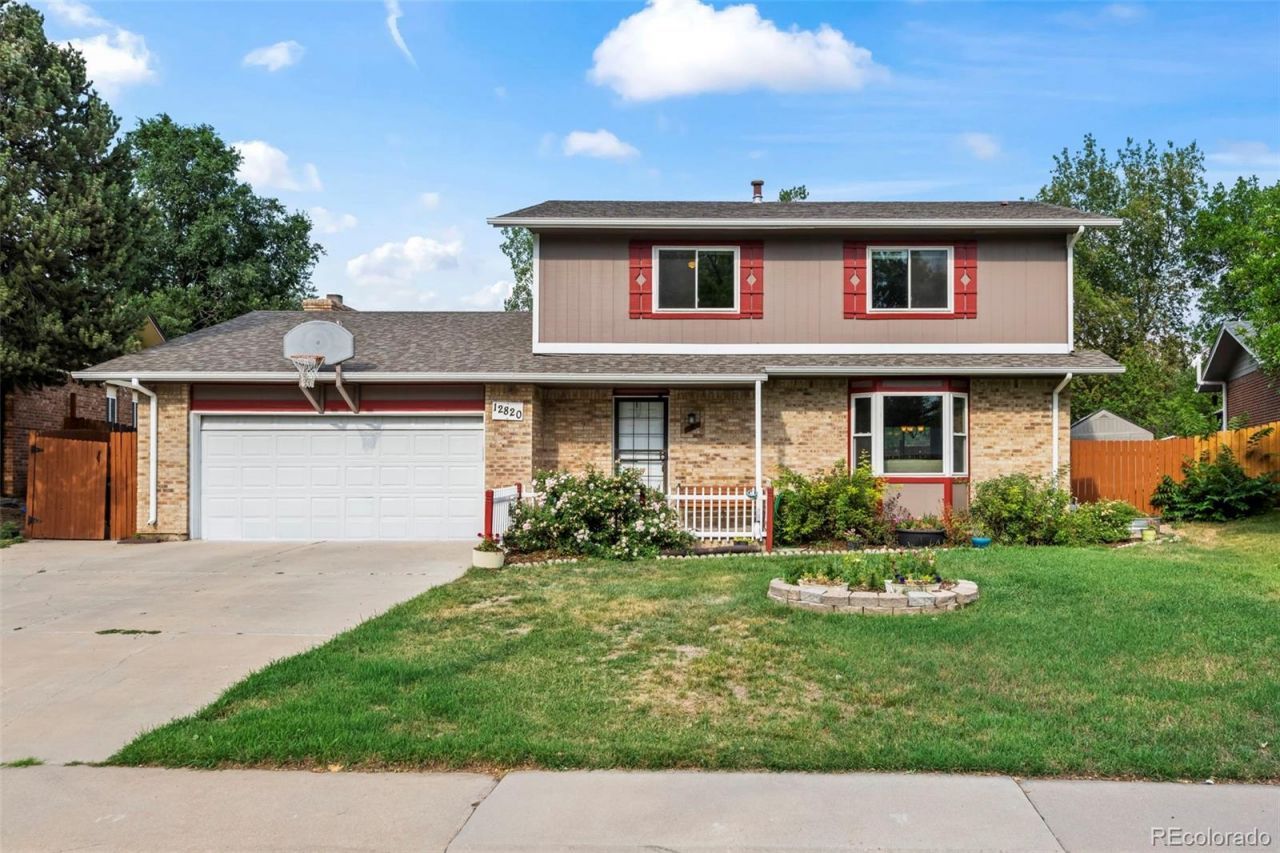
NEW flooring and paint! Great option featuring 4 bedrooms on the upper level and an incredible backyard perfect for enjoyment and privacy, with a park just diagonally behind it. This home offers new flooring throughout, updates, and an inviting layout with a formal living room featuring bay windows on the main level. The main floor also includes a dining room, a spacious eat-in kitchen with granite counters, LVP flooring, and access to the outdoor area, as well as a family room with a brick surrounding wood-burning fireplace and a convenient powder room.Upstairs, the primary bedroom features a walk-in closet and a private en suite bathroom with granite counters and a walk-in shower. Three additional bedrooms and a full bathroom with a shower/tub combination complete the upper level.The finished basement offers extra potential with additional living space featuring a recreational/bonus room, storage, and laundry. The backyard features a grassed area, is fully fenced for privacy, and includes a concrete patio?perfect for outdoor relaxing and entertaining.Awesome location in a well-established neighborhood, offering access to schools, parks, trails, shopping, eatery options, and malls. Close to I-25, E-470 making commuting to DIA, Denver, and Boulder easy.Dont miss out on this exceptional home in the perfect location!
Property Features
Property Type: Residential - Single Family
Basement: Finished
Cooling: Central Air
Fireplaces: 1
Garage: 2 car attached
Heating: Forced Air
Lot Size: 0.19 Acres
Roof Type: Composition
Stories: 2.0
Taxes: $2,778
Year Built: 1978
Amenities
Ceiling Fan(s)
Eat-in Kitchen
Granite Counters
High Ceilings
Walk-In Closet(s)
Private Yard
Rain Gutters
Feature Descriptions
Appliances: Dishwasher, Disposal, Dryer, Microwave, Oven, Range, Refrigerator, Washer
Baths 3/4: 1
Baths Full: 1
Baths Half: 1
Baths Total: 3
Days on Site: 8
Exclusions: hot tub, pool table and Sellers personal property
Exterior: Brick, Frame
Fencing: Full
Fireplace: Family Room
Flooring: Carpet, Vinyl
Hot Tub: Yes
Parcel#: R0010184
Patio/Porch: Patio
Sewer: Public Sewer
Utilities: Cable Available, Internet Access (Wired)
Water: Public
Window: Bay Window(s), Window Coverings
Local Schools
High School: Horizon
Middle School: Rocky Top
Elementary School: Eagleview
School District: Adams 12 5 Star Schl
Listed By / Shown By
Listed By
Agency Name: MB Team Lassen
Agency Contact: info@teamlassen.com,303-668-7007
Shown By
Agency Title: The Cutting Edge, Realtors
Agency Phone: (719) 999-5067
Estimate Your Payment
Estimated Payment
$ 3,101.07 per month $2,709.16 Principal & Interest $231.50 Property Tax $160.42 Homeowner's Insurance
12820 Cherry Way | MLS# 5411714
This single family home located at 12820 Cherry Way, Thornton, CO 80241 is currently listed for sale with an asking price of $550,000. This property was built in 1978 and has 4 bedrooms and 2 full and 1 partial baths with 2673 sq. ft. Cherry Way is located in the East Glenn subdivision within the Adams 12 5 Star Schl school district. Search East Glenn real estate on www.thecuttingedgerealtors.com today.