
BEDS4
BATHS4 full
SQUARE FEET4,208
MLS#5315226
STATUSActive
PROPERTY TYPEResidential - Single Family
SUBDIVISIONKitchel Lake
SCHOOLPoudre R-1
Listing Courtesy of:
The Group Inc - Harmony
Agency Contact: kathy@kathybeck.com,970-213-8475

Property Description
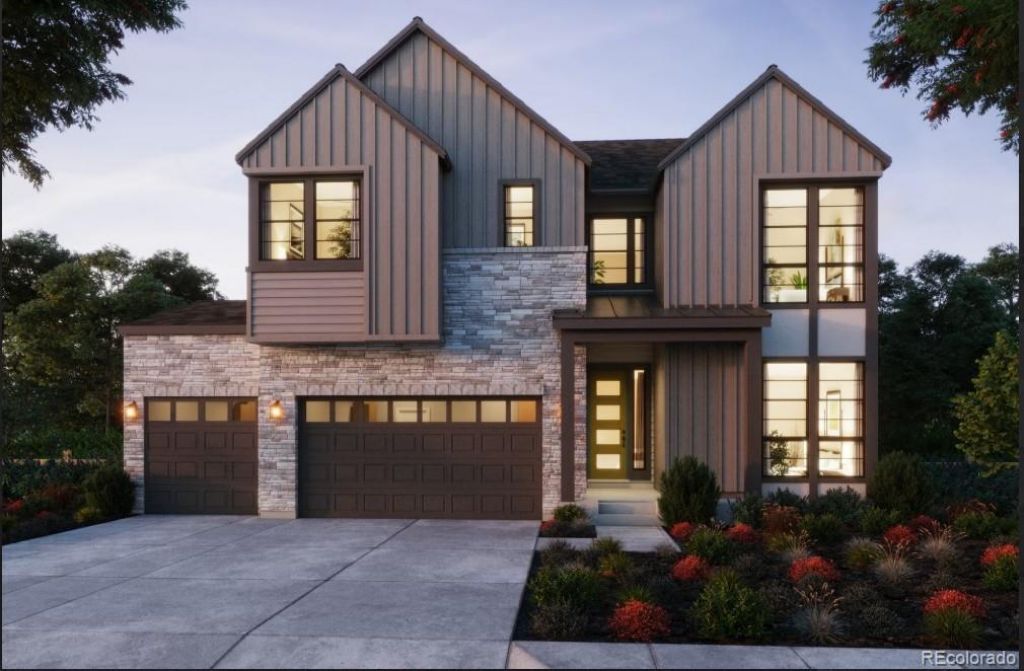
Welcome to this Trumark Homes Plan 4 at 1284 Weller Street at Kitchel Lake 49. A beautifully designed home with approximately 2,968 sq. ft. of finished living space and thoughtfully selected designer finishes throughout. The spacious layout offers an inviting atmosphere for everyday living and entertaining, while the Diana Two package showcases white cabinetry and matte black hardware for a timeless, contemporary look. A 20 ft. tall floor to ceiling tiled fireplace adds warmth and character to the main living area, while the elegant primary bath features a freestanding tub for a spa-like retreat.Additional highlights include a garden-level homesite and an unfinished basement, providing added flexibility and storage. With generous living spaces and designer-selected finishes, this home offers the perfect blend of comfort and style. Ask about our special builder lending incentives - this home will cost less per month than you think!
Property Features
Property Type: Residential - Single Family
Basement: Full, Sump Pump, Unfinished
Cooling: Central Air
Fireplaces: 1
Garage: 4 car attached
Heating: Forced Air
Home Style: Contemporary
Lot Size: 0.18 Acres
Roof Type: Composition
Stories: 2.0
Taxes: $0
Year Built: 2026
Amenities
Eat-in Kitchen
Five Piece Bath
Pantry
Vaulted Ceiling(s)
Walk-In Closet(s)
Feature Descriptions
Appliances: Dishwasher, Disposal, Microwave, Oven
Association Amenities: Park, Trail(s)
Baths 3/4: 0
Baths Full: 4
Baths Half: 0
Baths Total: 4
Days on Site: 1
Exclusions: None
Exterior: Frame
Fencing: Partial
Fireplace: Gas, Great Room
Flooring: Carpet, Tile, Vinyl
HOA Fee: 100/ Annually
Lot: Open Space, Sprinklers In Front
Parcel#: R1682189
Parking: Oversized, Oversized Door
Parking Notes: Oversized, Oversized Door
Patio/Porch: Deck
Sewer: Public Sewer
Special View Info: City
Utilities: Cable Available, Electricity Available, Internet Access (Wired), Natural Gas Available
Water: Public
Window: Double Pane Windows
Local Schools
High School: Timnath
Middle School: Timnath
Elementary School: Timnath
School District: Poudre R-1
Listed By / Shown By
Listed By
Agency Name: The Group Inc - Harmony
Agency Contact: kathy@kathybeck.com,970-213-8475
Shown By
Agency Title: The Cutting Edge, Realtors
Agency Phone: (719) 999-5067
Estimate Your Payment
Estimated Payment
$ 4,985.40 per month $4,706.70 Principal & Interest $0.00 Property Tax (data not provided by mls) $278.70 Homeowner's Insurance
1284 Weller Street | MLS# 5315226
This single family home located at 1284 Weller Street , Timnath, CO 80547 is currently listed for sale with an asking price of $955,532. This property was built in 2026 and has 4 bedrooms and 4 full baths with 4208 sq. ft. Weller Street is located in the Kitchel Lake subdivision within the Poudre R-1 school district. Search Kitchel Lake real estate on www.thecuttingedgerealtors.com today.