
BEDS2
BATHS2 full
SQUARE FEET1,038
MLS#5801208
STATUSActive
PROPERTY TYPEResidential - Condominium
SUBDIVISIONIronstone
SCHOOLDouglas RE-1
Listing Courtesy of:
HomeSmart
Agency Contact: wadesellsdenver@gmail.com,303-359-9830

Property Description
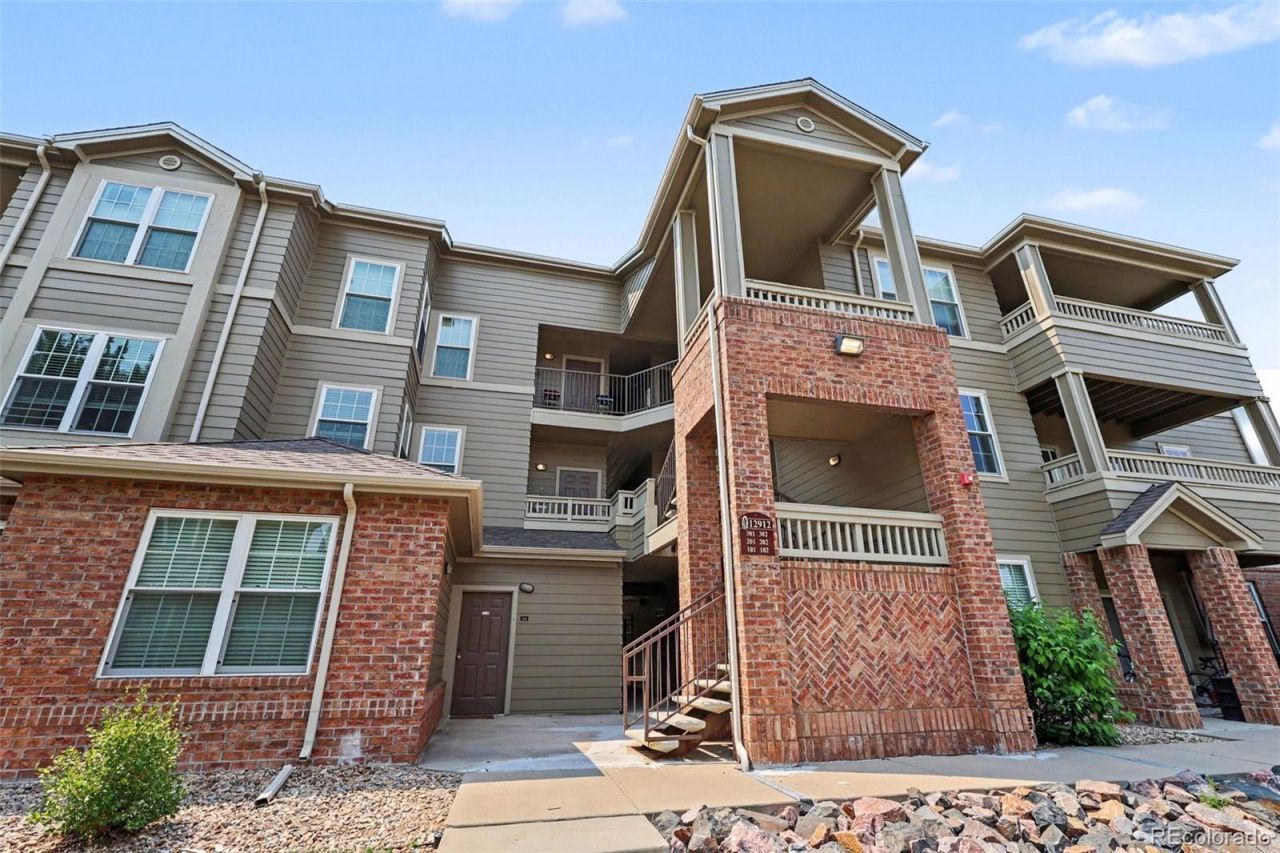
MOVE IN READY! Why keep renting when you can own and start building your own equity in this beautifully remodeled 2 bedroom, 2 full bathroom, detached garage condo in Stroh Ranch. Inside you will enjoy the new luxury vinyl flooring, fresh paint, new lighting which shows off the open concept living layout. Both spacious bedrooms feature walk-in closets and provide plenty of storage. For additional storage needs you will find just outside the front door an exterior storage unit. Directly off the dining room is a private covered patio which is great for entertaining guests or simply relaxing. Enjoy the spacious clubhouse, gym, refreshing pool, hot tub, sand volleyball court, movie theater, and playground all within your own neighborhood. Conveniently located near dining, grocery stores, coffee shops, and the RTD bus stop. This community is just steps from the scenic Cherry Creek Trail for easy access to biking and walking paths. Welcome home! HOA will be painting the base of the deck the first week of September
Property Features
Property Type: Residential - Condominium
Cooling: Central Air
Garage: 1
Heating: Forced Air
Roof Type: Composition
Stories: 1.0
Taxes: $1,961
Year Built: 2002
Feature Descriptions
Appliances: Dishwasher, Disposal, Dryer, Microwave, Oven, Range, Refrigerator, Washer
Association Amenities: Clubhouse, Fitness Center, Parking, Playground, Pool, Spa/Hot Tub, Tennis Court(s), Trail(s)
Baths 3/4: 0
Baths Full: 2
Baths Half: 0
Baths Total: 2
Days on Site: 61
Exclusions: None
Exterior: Brick, Frame
HOA Fee: 468/ Monthly
Hot Tub: Yes
Parcel#: R0451518
Patio/Porch: Covered, Deck, Patio
Pets Allowed: Cats OK, Dogs OK
Pool: Outdoor Pool
Sewer: Public Sewer
Swimming Pool: Yes
Utilities: Cable Available, Electricity Available, Internet Access (Wired), Phone Available
Water: Public
Local Schools
High School: Ponderosa
Middle School: Sagewood
Elementary School: Legacy Point
School District: Douglas RE-1
Listed By / Shown By
Listed By
Agency Name: HomeSmart
Agency Contact: wadesellsdenver@gmail.com,303-359-9830
Shown By
Agency Title: The Cutting Edge, Realtors
Agency Phone: (719) 999-5067
Estimate Your Payment
Estimated Payment
$ 1,634.72 per month $1,389.06 Principal & Interest $163.42 Property Tax $82.25 Homeowner's Insurance
12912 Ironstone Way, Unit 202 | MLS# 5801208
This condo located at 12912 Ironstone Way, Unit 202, Parker, CO 80134 is currently listed for sale with an asking price of $282,000. This property was built in 2002 and has 2 bedrooms and 2 full baths with 1038 sq. ft. Ironstone Way, Unit 202 is located in the Ironstone subdivision within the Douglas RE-1 school district. Search Ironstone real estate on www.thecuttingedgerealtors.com today.