
BEDS4
BATHS3 full 1 partial
SQUARE FEET2,673
MLS#5893156
STATUSActive
PROPERTY TYPEResidential - Single Family
SUBDIVISIONEast Glenn
SCHOOLAdams 12 5 Star Schl
Listing Courtesy of:
The Creative Realty Group
Agency Contact: janet@thecreativerealtygroup.com,303-502-0885

Property Description
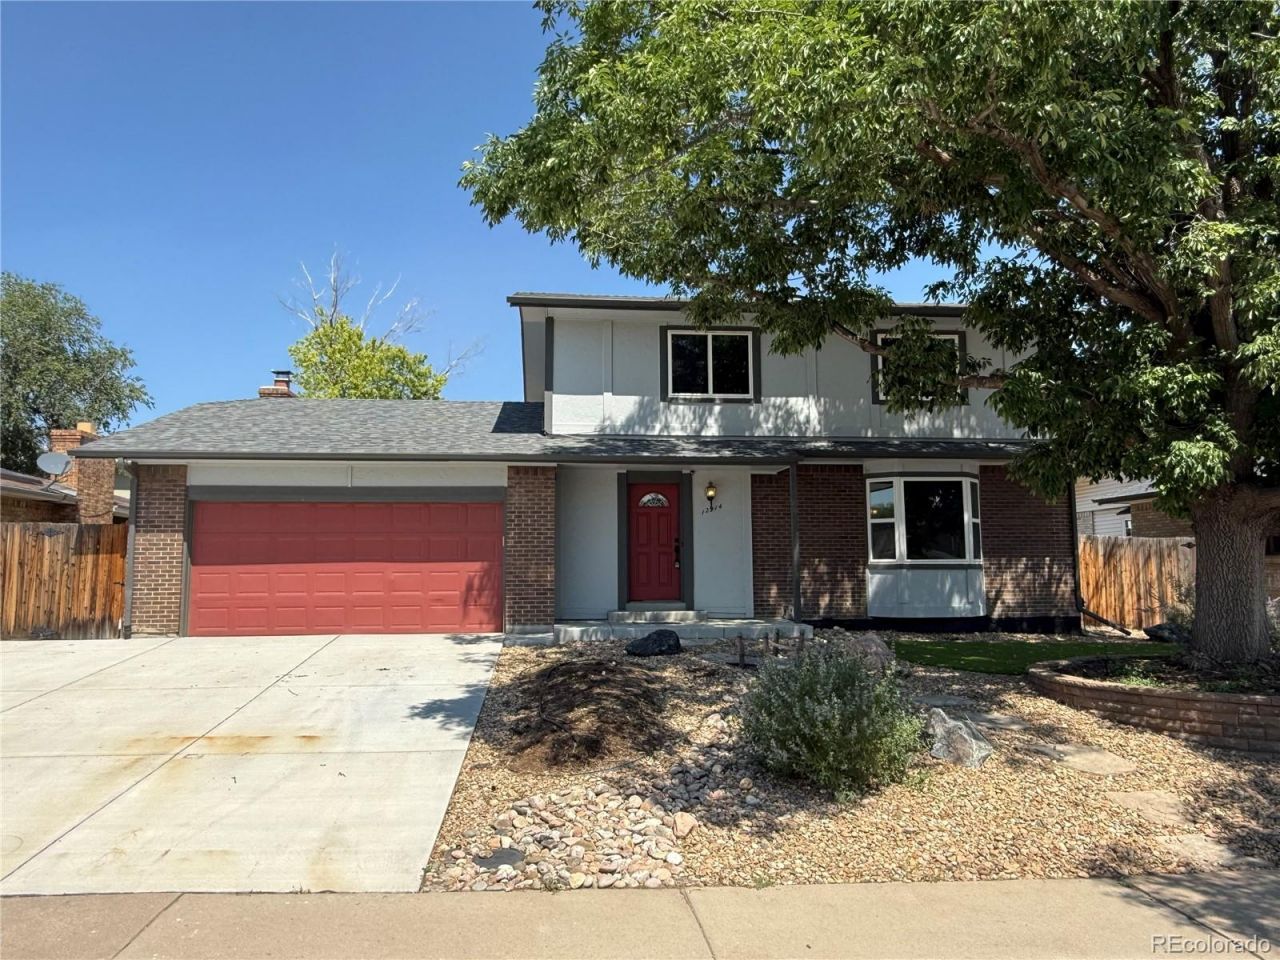
Welcome to 12914 Dexter Way in Thornton?a spacious 4-bedroom, 3.5-bath home offering just under 2,600 finished square feet of comfortable living space with no HOA. This well-maintained home features multiple living and entertaining areas, including formal living and dining rooms, a cozy family room with a fireplace, and a finished basement that provides flexible space for a recreation room, home office, gym, or guest suite.The thoughtfully designed kitchen offers ample cabinet and counter space, making meal preparation and everyday living easy. The spacious primary suite includes a walk-in closet and a private en-suite bath, while the additional bedrooms provide plenty of room for family or guests.Step outside to your own backyard retreat featuring a large patio overlooking a private, fenced yard with a fire pit perfect for relaxing and entertaining. Additional highlights include an attached two-car garage, and convenient access to parks, shopping, dining, schools, and major commuter routes.If youre looking for space, versatility, and exceptional outdoor living in a desirable Thornton neighborhood, this home is one you wont want to miss.Staged Virtually with AI
Property Features
Property Type: Residential - Single Family
Basement: Finished
Cooling: Central Air
Fireplaces: 1
Garage: 2 car attached
Heating: Forced Air
Home Style: Contemporary
Lot Size: 0.16 Acres
Roof Type: Shingle
Stories: 2.0
Taxes: $3,711
Year Built: 1978
Amenities
Fire Pit
Lighting
Private Yard
Feature Descriptions
Appliances: Dishwasher, Disposal, Microwave, Oven, Refrigerator, Tankless Water Heater
Baths 3/4: 2
Baths Full: 1
Baths Half: 1
Baths Total: 4
Days on Site: 44
Exclusions: All Seller Personal Property
Exterior: Brick, Frame, Wood Siding
Fireplace: Family Room, Wood Burning
Flooring: Carpet, Tile, Vinyl
Laundry: In Unit
Lot: Landscaped
Parcel#: R0010144
Parking: Concrete
Parking Notes: Concrete
Patio/Porch: Covered
Pets Allowed: Yes
Sewer: Public Sewer
Units: 1
Utilities: Electricity Connected
Water: Public
Window: Double Pane Windows
Local Schools
High School: Horizon
Middle School: Rocky Top
Elementary School: Eagleview
School District: Adams 12 5 Star Schl
Listed By / Shown By
Listed By
Agency Name: The Creative Realty Group
Agency Contact: janet@thecreativerealtygroup.com,303-502-0885
Shown By
Agency Title: The Cutting Edge, Realtors
Agency Phone: (719) 999-5067
Estimate Your Payment
Estimated Payment
$ 3,291.00 per month $2,815.06 Principal & Interest $309.25 Property Tax $166.69 Homeowner's Insurance
12914 Dexter Way | MLS# 5893156
This single family home located at 12914 Dexter Way, Thornton, CO 80241 is currently listed for sale with an asking price of $571,500. This property was built in 1978 and has 4 bedrooms and 3 full and 1 partial baths with 2673 sq. ft. Dexter Way is located in the East Glenn subdivision within the Adams 12 5 Star Schl school district. Search East Glenn real estate on www.thecuttingedgerealtors.com today.