
BEDS2
BATHS1 full 1 partial
SQUARE FEET1,416
MLS#1501537
STATUSActive
PROPERTY TYPEResidential - Condominium
SUBDIVISIONApplewood Park
SCHOOLJefferson County R-1
Listing Courtesy of:
CENTURY 21 Golden Real Estate
Agency Contact: Jim@GoldenRealEstate.com,303-525-1851

Property Description
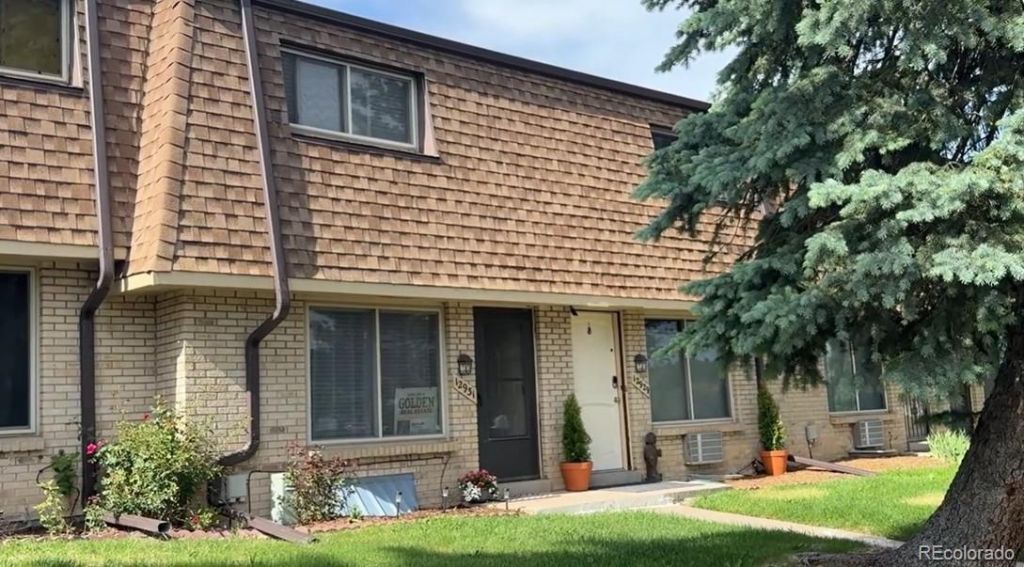
Beautifully maintained Applewood Park townhome with updated systems, a finished basement family room, and two covered parking spaces directly behind the fenced patio. The main floor features a bright south-facing living room, dining area, and kitchen. Upstairs are two bedrooms and a full bath with tub/shower. The basement provides a non-conforming bonus room ideal for an office, guest space, or family room, along with a dedicated laundry area. Major mechanicals were replaced in 2023, including the furnace, central A/C, and gas water heater. The kitchen features updated cabinets, tile flooring, and stainless steel appliances; newer paint, carpet, and porcelain tile flooring add to the move-in appeal. Enjoy a well-managed community with low HOA fees that include water, sewer, trash, exterior maintenance, and access to a pool, clubhouse and playground. Fantastic location with quick access to I-70, parks, trails, and shopping. A great value in Applewood. Click on the virtual tour link or visit listings.realbird.com/A3D6B7B4/648111.aspx to view a narrated video tour.
Property Features
Property Type: Residential - Condominium
Basement: Finished, Full, Interior Entry
Cooling: Central Air
Heating: Forced Air, Natural Gas
Home Style: Contemporary
Roof Type: Composition
Stories: 2.0
Taxes: $2,392
Year Built: 1974
Amenities
Ceiling Fan(s)
Laminate Counters
Smoke Free
Garden
Private Yard
Feature Descriptions
Appliances: Dishwasher, Disposal, Dryer, Gas Water Heater, Range, Refrigerator, Washer
Association Amenities: Clubhouse, Playground, Pool
Baths 3/4: 0
Baths Full: 1
Baths Half: 1
Baths Total: 2
Days on Site: 108
Exclusions: Sellers personal property
Exterior: Brick, Frame
Flooring: Carpet, Laminate, Linoleum, Tile
HOA Fee: 314/ Monthly
Laundry: In Unit
Parcel#: 132161
Parking: Asphalt
Parking Notes: Asphalt
Patio/Porch: Patio
Pets Allowed: Cats OK, Dogs OK
Security: Carbon Monoxide Detector(s), Smoke Detector(s)
Sewer: Public Sewer
Utilities: Electricity Connected, Natural Gas Connected
Water: Public
Window: Double Pane Windows
Local Schools
High School: Wheat Ridge
Middle School: Everitt
Elementary School: Stober
School District: Jefferson County R-1
Listed By / Shown By
Listed By
Agency Name: CENTURY 21 Golden Real Estate
Agency Contact: Jim@GoldenRealEstate.com,303-525-1851
Shown By
Agency Title: The Cutting Edge, Realtors
Agency Phone: (719) 999-5067
Estimate Your Payment
Estimated Payment
$ 2,155.86 per month $1,847.15 Principal & Interest $199.33 Property Tax $109.38 Homeowner's Insurance
12931 W 20th Avenue | MLS# 1501537
This condo located at 12931 W 20th Avenue, Golden, CO 80401 is currently listed for sale with an asking price of $375,000. This property was built in 1974 and has 2 bedrooms and 1 full and 1 partial baths with 1416 sq. ft. W 20th Avenue is located in the Applewood Park subdivision within the Jefferson County R-1 school district. Search Applewood Park real estate on www.thecuttingedgerealtors.com today.