
BEDS3
BATHS3 full
SQUARE FEET2,360
MLS#7622810
STATUSPending
PROPERTY TYPEResidential - Single Family
SUBDIVISIONCastlewood Ranch
SCHOOLDouglas RE-1
Listing Courtesy of:
Home Real Estate
Agency Contact: MARILEE@MILEHIGHRE.COM,303-217-8710

Property Description
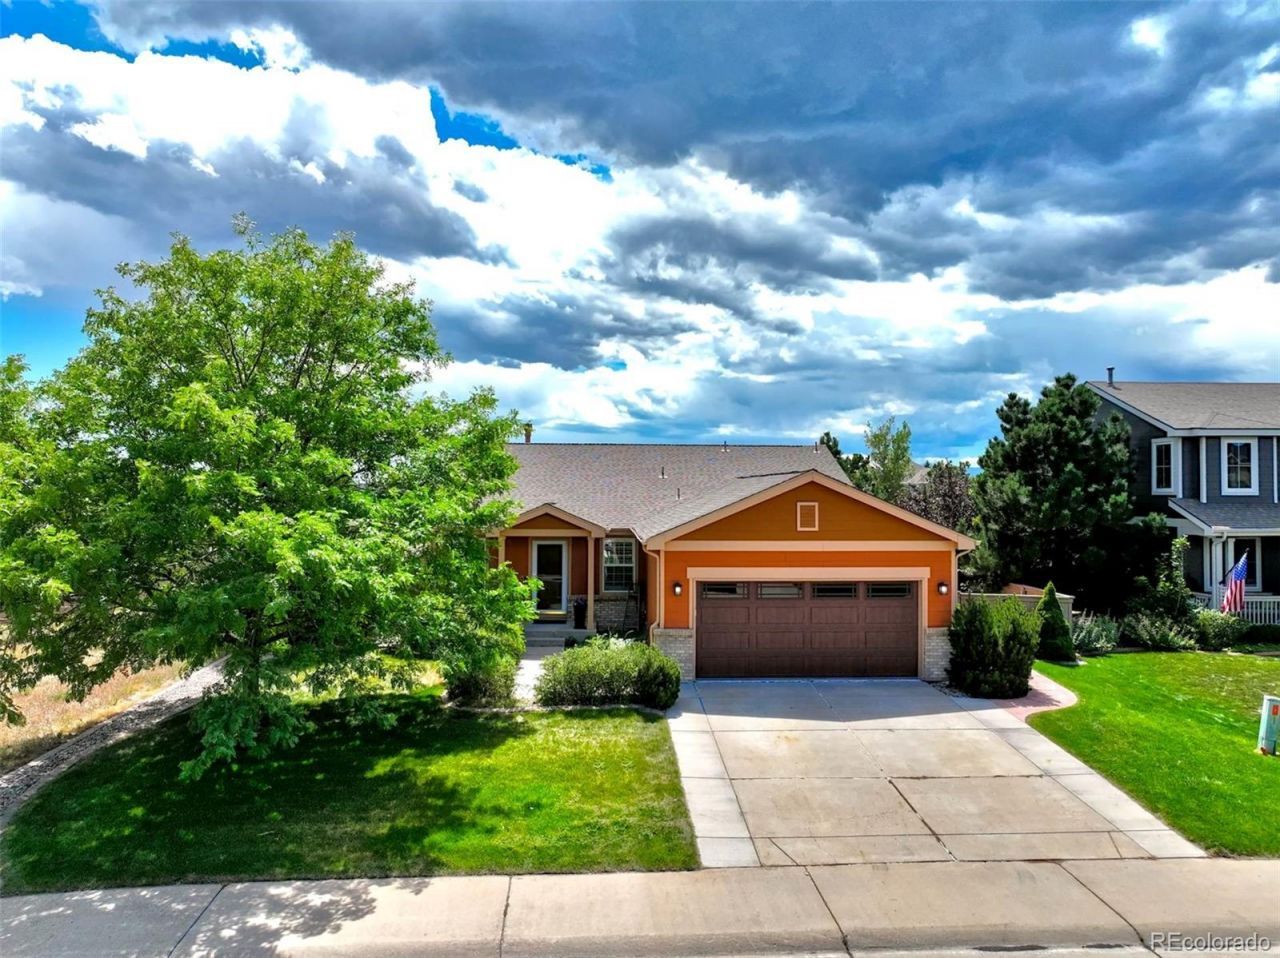
Set against the peaceful backdrop of open space, 1294 Kittery St offers a comfortable blend of everyday living and relaxed Colorado style. This well-maintained ranch home sits on a spacious lot in Castlewood Ranch, with trails, greenery, and plenty of privacy right outside your door.Inside, the main level has an easy, functional flow with generous living and dining spaces, a welcoming great room with a gas fireplace, and a bright kitchen featuring granite counters, stainless steel appliances, double ovens, and a large island. The primary bedroom is tucked away for added privacy and includes an updated ensuite bath with a freestanding tub, dual vanities, and a glass-enclosed shower.The finished basement gives the home even more room to spread out, with a comfortable family room, custom wet bar, additional bedroom, and ¾ bath. Its a versatile space for guests, entertaining, hobbies, or simply having a little extra room.One of the standout features is the backyard. With open-space views, a covered cedar pavilion, built-in speakers, stamped-concrete areas, a grassy yard. Its an inviting place to enjoy Colorados beautiful seasons.Conveniently located near parks, trails, schools, and the amenities of downtown Castle Rock, this home offers a great combination of space, privacy, and location.
Property Features
Property Type: Residential - Single Family
Basement: Partial
Cooling: Central Air
Fenced: Yes
Garage: 2 car attached
Heating: Forced Air
Lot Size: 0.25 Acres
Roof Type: Shingle
Stories: 1.0
Taxes: $3,959
Year Built: 2002
Amenities
Ceiling Fan(s)
Granite Counters
High Ceilings
Kitchen Island
Open Floorplan
Pantry
Primary Suite
Garden
Feature Descriptions
Appliances: Dishwasher, Disposal, Dryer, Oven, Range, Refrigerator, Washer
Baths 3/4: 1
Baths Full: 2
Baths Half: 0
Baths Total: 3
Days on Site: 3
Exclusions: personal property and dog fence
Exterior: Frame
Flooring: Carpet, Laminate, Tile
HOA Fee: 82/ Monthly
Lot: Greenbelt
Parcel#: R0427269
Patio/Porch: Covered
Sewer: Public Sewer
Local Schools
High School: Douglas County
Middle School: Mesa
Elementary School: Flagstone
School District: Douglas RE-1
Listed By / Shown By
Listed By
Agency Name: Home Real Estate
Agency Contact: MARILEE@MILEHIGHRE.COM,303-217-8710
Shown By
Agency Title: The Cutting Edge, Realtors
Agency Phone: (719) 999-5067
Estimate Your Payment
Estimated Payment
$ 3,820.36 per month $3,295.32 Principal & Interest $329.92 Property Tax $195.13 Homeowner's Insurance
1294 Kittery Street | MLS# 7622810
This single family home located at 1294 Kittery Street , Castle Rock, CO 80104 is currently listed for sale with an asking price of $669,000. This property was built in 2002 and has 3 bedrooms and 3 full baths with 2360 sq. ft. Kittery Street is located in the Castlewood Ranch subdivision within the Douglas RE-1 school district. Search Castlewood Ranch real estate on www.thecuttingedgerealtors.com today.