
BEDS3
BATHS1 full 1 partial
SQUARE FEET1,258
MLS#8346530
STATUSActive
PROPERTY TYPEResidential - Townhouse
SUBDIVISIONThe Aspens
SCHOOLAdams-Arapahoe 28J
Listing Courtesy of:
Compass - Denver
Agency Contact: megan.davis@compass.com,720-244-5536

Property Description
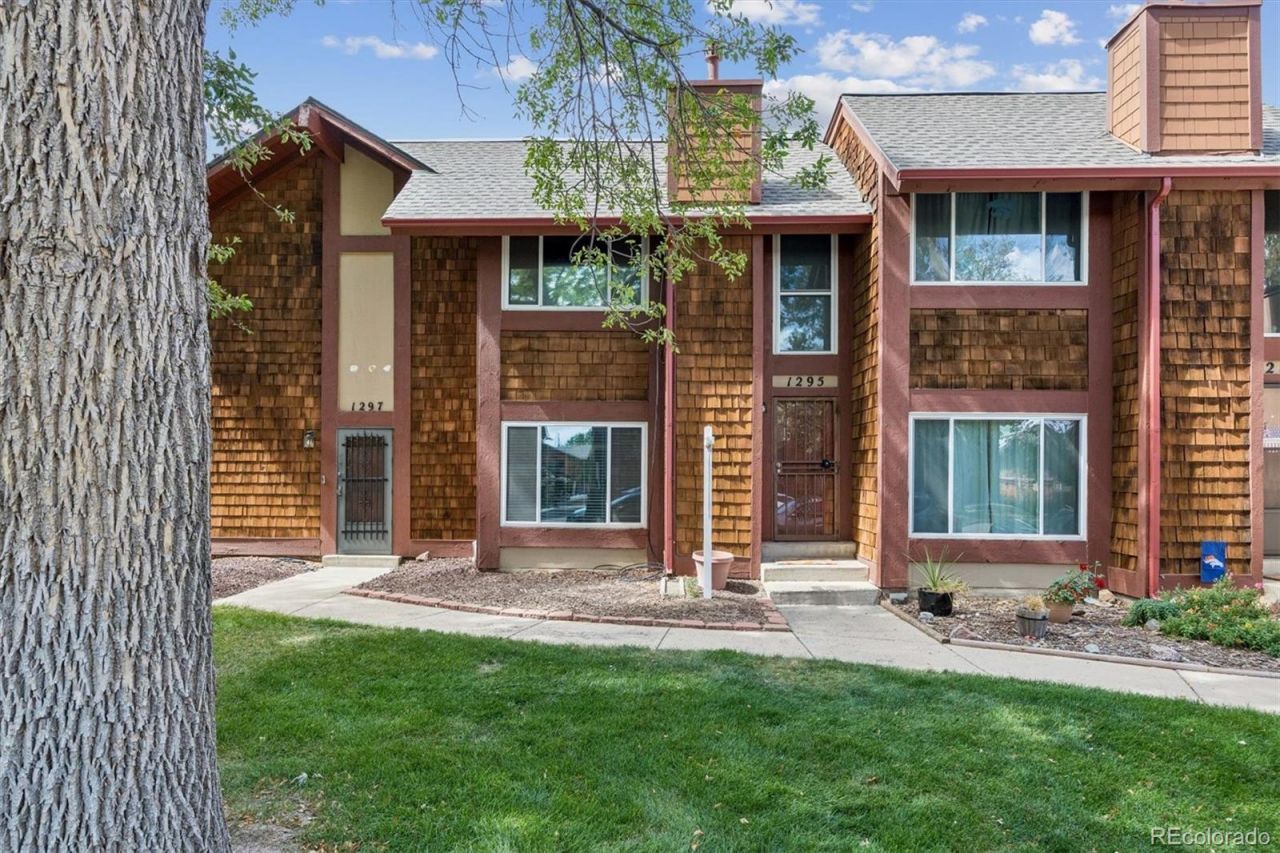
RARE 3 bedroom, 2 bathroom townhome in The Aspens! Living room area has been UPDATED with LVP flooring. Main level bedroom can also be used as a flex space...office or playroom. All kitchen appliances stay, plenty of storage and access to the fenced in patio with turf and garden area. Upstairs has two good sized bedrooms, a full bathroom, and a separate laundry room with a washer and dryer that stay with the home. Detached oversized TWO CAR garage has a BRAND NEW garage door. Roof and gutters replaced in 2022, newer furnace, A/C, and water heater. Great location with easy access to I-225, restaurants, and shopping. Seller is offering a $2,000 CARPET CREDIT!
Property Features
Property Type: Residential - Townhouse
Cooling: Central Air
Fireplaces: 1
Garage: 2
Heating: Forced Air
Lot Size: 0.02 Acres
Roof Type: Composition
Stories: 2.0
Taxes: $2,202
Year Built: 1974
Amenities
High Speed Internet
Garden
Feature Descriptions
Appliances: Dishwasher, Disposal, Dryer, Oven, Refrigerator, Washer
Association Amenities: Garden Area, Parking, Pool
Baths 3/4: 0
Baths Full: 1
Baths Half: 1
Baths Total: 2
Days on Site: 1
Exclusions: Sellers personal property
Exterior: Frame, Wood Siding
Fencing: Partial
Fireplace: Living Room
Flooring: Carpet, Vinyl
HOA Fee: 449/ Monthly
Laundry: In Unit
Lot: Landscaped, Near Public Transit
Parcel#: 031376211
Parking: Concrete, Dry Walled, Insulated Garage, Lighted, Oversized
Parking Notes: Concrete, Dry Walled, Insulated Garage, Lighted, Overs
Patio/Porch: Patio
Pets Allowed: Cats OK, Dogs OK
Security: Carbon Monoxide Detector(s), Smoke Detector(s)
Sewer: Public Sewer
Units: 4
Utilities: Cable Available, Electricity Connected, Internet Access (Wired), Natural Gas Connected, Phone Available
Water: Public
Window: Window Coverings
Local Schools
High School: Gateway
Middle School: Aurora Hills
Elementary School: Jewell
School District: Adams-Arapahoe 28J
Listed By / Shown By
Listed By
Agency Name: Compass - Denver
Agency Contact: megan.davis@compass.com,720-244-5536
Shown By
Agency Title: The Cutting Edge, Realtors
Agency Phone: (719) 999-5067
Estimate Your Payment
Estimated Payment
$ 1,826.98 per month $1,551.61 Principal & Interest $183.50 Property Tax $91.88 Homeowner's Insurance
1295 S Dillon Way | MLS# 8346530
This townhouse located at 1295 S Dillon Way , Aurora, CO 80012 is currently listed for sale with an asking price of $315,000. This property was built in 1974 and has 3 bedrooms and 1 full and 1 partial baths with 1258 sq. ft. S Dillon Way is located in the The Aspens subdivision within the Adams-Arapahoe 28J school district. Search The Aspens real estate on www.thecuttingedgerealtors.com today.