
BEDS3
BATHS3
SQUARE FEET1,674
MLS#6644717
STATUSActive
PROPERTY TYPEResidential - Single Family
SUBDIVISIONWoodmen Hills
Property Description
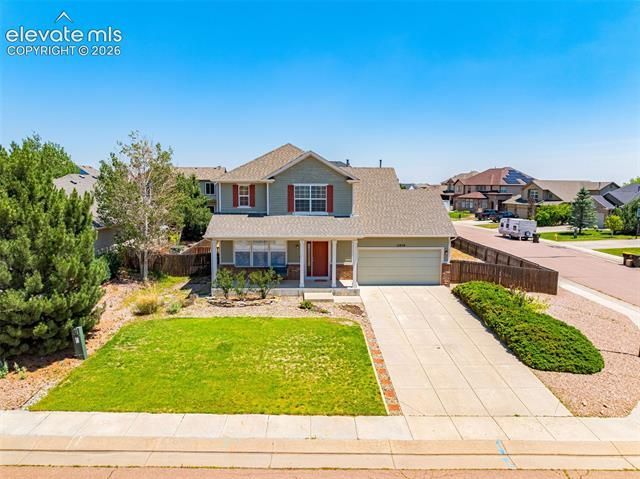
Beautifully maintained and ideally situated on a spacious corner lot, this two-story home is located across from walking trails and a peaceful pond while remaining just minutes from parks, shopping, dining, and everyday conveniences. The inviting covered front porch welcomes you inside to an open, light-filled floor plan designed for comfortable living and entertaining. Luxury vinyl plank flooring extends throughout the main level, bathrooms, staircase, and laundry room, creating a cohesive, stylish look. The living room features a cozy gas fireplace with a tiled surround and wood mantel, making it the perfect place to gather. The kitchen features abundant cabinet space, quartz countertops, stainless steel appliances that are all 3 years old or less, a large center island, and a walk-in pantry. The adjoining dining area opens to the fenced backyard through a sliding glass door, creating a seamless transition to the concrete patio for outdoor dining, entertaining, or simply relaxing. Upstairs, the spacious primary suite includes two walk-in closets and a private bath with a double vanity and quartz countertops. The upper level also includes two additional bedrooms, a full bathroom, and a convenient laundry room with cabinetry, a hanging rod, and the washer and dryer, which are included. The oversized attached two-car garage is insulated and fully finished, providing additional flexibility for storage, hobbies, or projects. Additional highlights include central air replaced in Spring 2025 and a new roof to be installed prior to closing. Buyers may choose to upgrade to an impact-resistant roof by paying the additional cost of the upgrade. With quality finishes, a functional layout, and an exceptional location near parks, trails, and recreation, this home offers comfort, convenience, and space to fit a variety of lifestyles.
Property Features
Property Type: Residential - Single Family
Cooling: Ceiling Fan(s), Central Air
Fenced: Yes
Fireplaces: Gas, Main Level, See Remarks
Garage: 2 car attached
Heating: Forced Air, Natural Gas
Lot Size: 0.20 Acres
Roof Type: Composite Shingle
Stories: 2.0
Taxes: $1,946
Year Built: 2005
Feature Descriptions
Appliances: 220v in Kitchen, Dishwasher, Disposal, Dryer, Microwave Oven, Range, Refrigerator, Washer
Association Fee: $100.00 (Annual)
Basement/Foundation: Crawl Space, Slab
Existing Utilities: Cable Available, Electricity Connected, Natural Gas Connected
Exterior: Brick, Masonite Type
Fence: Rear
Floor Plan: 2 Story
Floors: Carpet, Plank
Garage Amenities: Even with Main Level, Oversized, See Prop Desc Remarks
Garage Type: Attached
Interior: 9Ft + Ceilings, See Prop Desc Remarks
Laundry Facilities: Electric Hook-up, Upper
Lot: Corner, Level, See Prop Desc Remarks
Square Footage: 775 (Main)
Utilities: Cable Available, Electricity Connected, Natural Gas Connected
Water: Assoc/Distr
Listed By / Shown By
Listed By
Agency Name: LPT Realty LLC
Agency Phone: 775-544-1328
Shown By
Agency Title: The Cutting Edge, Realtors
Agency Phone: (719) 999-5067

Estimate Your Payment
Estimated Payment
$ 2,353.48 per month $2,068.81 Principal & Interest $162.17 Property Tax $122.50 Homeowner's Insurance
12956 Casa De Campo Road | MLS# 6644717
This single family home located at 12956 Casa De Campo Road, Peyton, CO 80831 is currently listed for sale with an asking price of $419,999. This property was built in 2005 and has 3 bedrooms with 1674 sq. ft. Casa De Campo Road is located in the Woodmen Hills subdivision. Search Woodmen Hills real estate on www.thecuttingedgerealtors.com today.