
BEDS3
BATHS1 full
SQUARE FEET1,015
MLS#6760435
STATUSActive
PROPERTY TYPEResidential - Single Family
SUBDIVISIONRuby Hill
SCHOOLDenver 1
Listing Courtesy of:
Keller Williams Advantage Realty LLC
Agency Contact: homes@303kathi.com,720-435-1241

Property Description
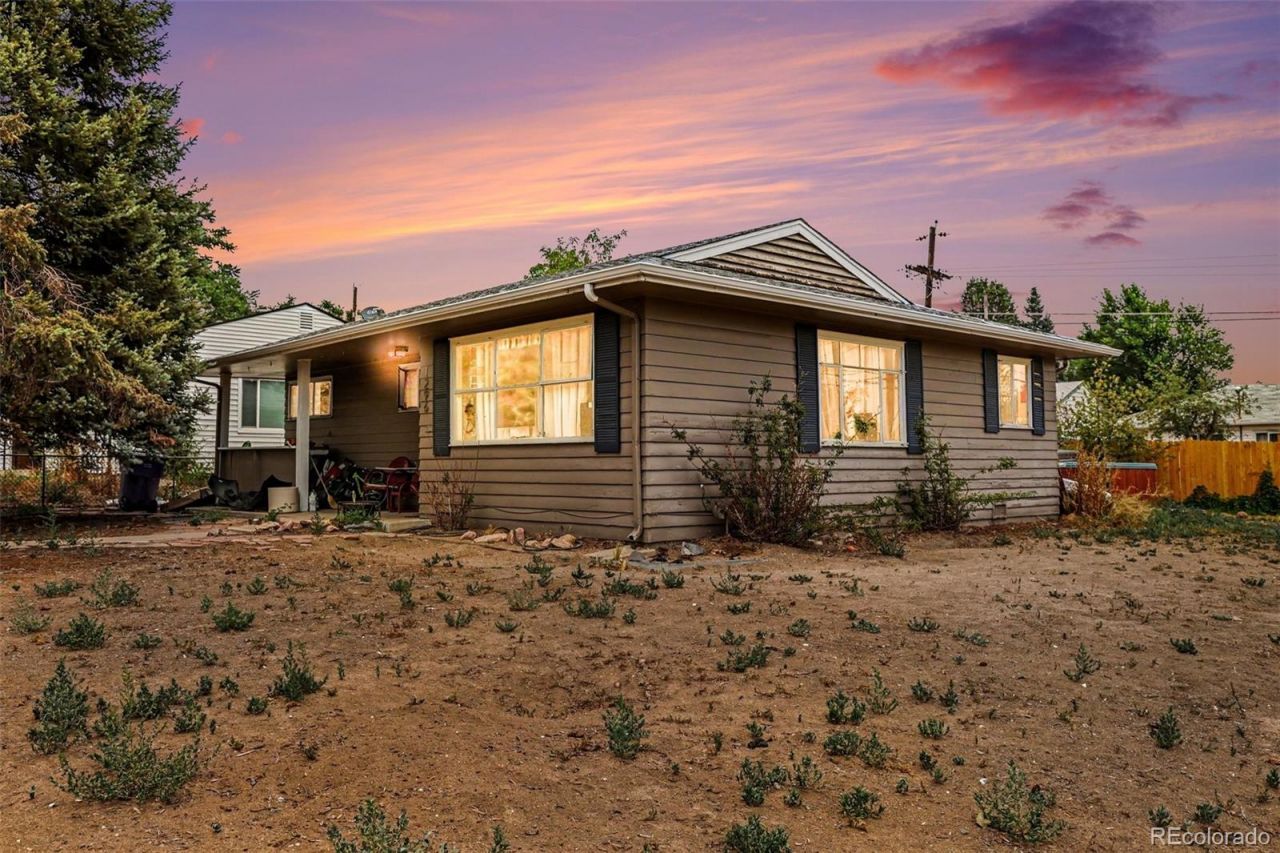
Great opportunity to build sweat equity in this 3-bedroom, 1-bath home offering 1,015 square feet on a spacious corner lot. The home is being sold as-is and needs a little TLC, however, it could be comfortable to live in while you make improvements over time.The yard is fully fenced and being on a corner lot there is potential to build a two-car garage, additions or add extra parking. This is also a great property to up date and create your dream home, or completely remodel it as an investment fix and flip opportunity. Bring your vision?theres plenty of potential to add value and make this property your own!Dont overlook the location on this one, less than 1.5 miles to Ruby Hill, a 10-minute drive to Pearl St in Platte Park, and a quick commute to I25 and Sante Fe Ave !
Property Features
Property Type: Residential - Single Family
Basement: Crawl Space
Cooling: None
Heating: Forced Air
Home Style: Traditional
Lot Size: 0.17 Acres
Roof Type: Composition
Stories: 1.0
Taxes: $2,171
Year Built: 1955
Amenities
Ceiling Fan(s)
Feature Descriptions
Appliances: Cooktop, Dishwasher, Dryer, Range, Refrigerator, Washer
Baths 3/4: 0
Baths Full: 1
Baths Half: 0
Baths Total: 1
Exclusions: none
Exterior: Wood Siding
Fencing: Full
Flooring: Linoleum, Tile, Wood
Laundry: In Unit
Lot: Corner Lot, Level
Parcel#: 5212-13-015
Patio/Porch: Deck
Sewer: Public Sewer
Water: Public
Local Schools
High School: Abraham Lincoln
Middle School: Kepner
Elementary School: Godsman
School District: Denver 1
Listed By / Shown By
Listed By
Agency Name: Keller Williams Advantage Realty LLC
Agency Contact: homes@303kathi.com,720-435-1241
Shown By
Agency Title: The Cutting Edge, Realtors
Agency Phone: (719) 999-5067
Estimate Your Payment
Estimated Payment
$ 2,059.18 per month $1,773.27 Principal & Interest $180.92 Property Tax $105.00 Homeowner's Insurance
1296 S Umatilla Street | MLS# 6760435
This single family home located at 1296 S Umatilla Street , Denver, CO 80223 is currently listed for sale with an asking price of $360,000. This property was built in 1955 and has 3 bedrooms and 1 full baths with 1015 sq. ft. S Umatilla Street is located in the Ruby Hill subdivision within the Denver 1 school district. Search Ruby Hill real estate on www.thecuttingedgerealtors.com today.