
BEDS2
BATHS2 full
SQUARE FEET1,191
MLS#3699894
STATUSActive
PROPERTY TYPEResidential - Condominium
SUBDIVISIONThorncreek Village
SCHOOLAdams 12 5 Star Schl
Listing Courtesy of:
LIV Sotheby's International Realty
Agency Contact: cnelson@livsothebysrealty.com,720-210-7377

Property Description
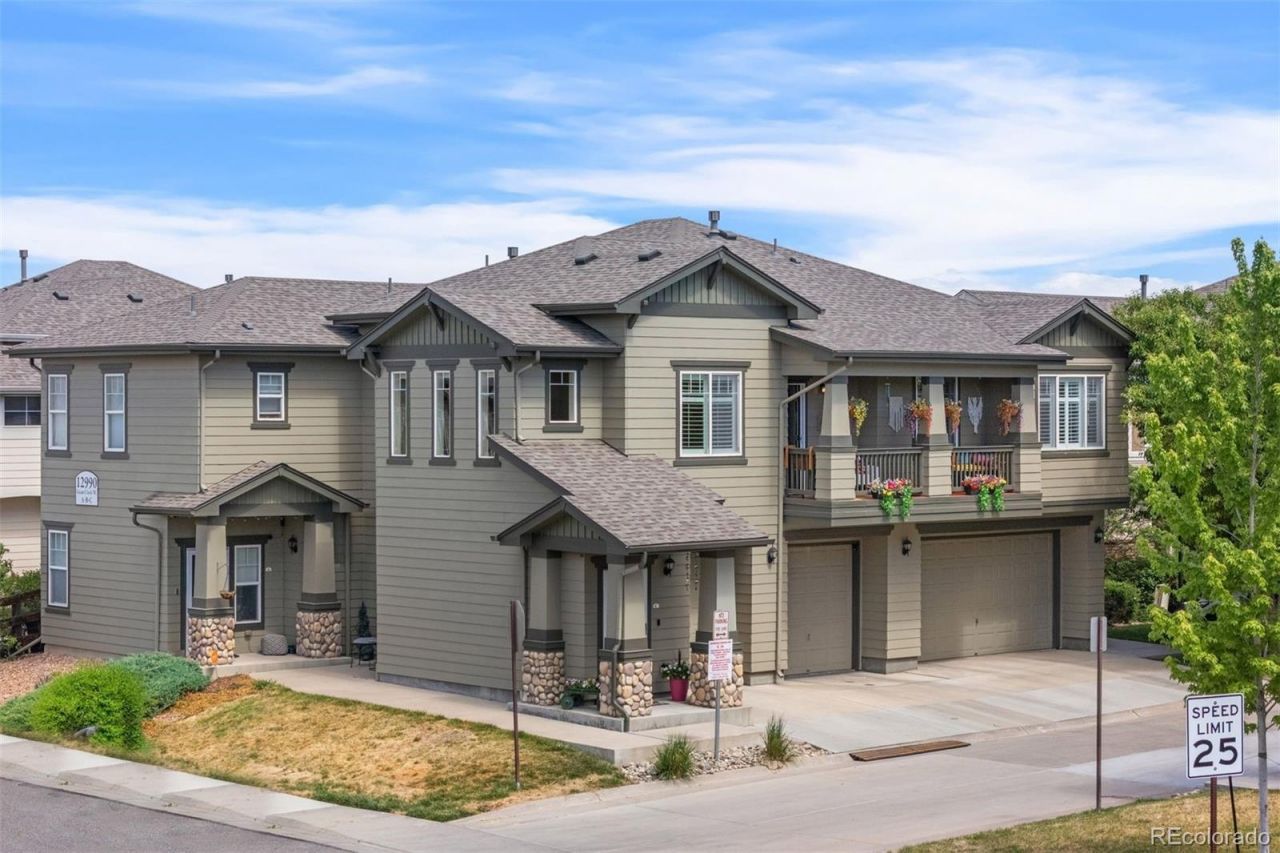
Property is currently subject to a low interest rate which may be assumable by a qualified buyer (subject to final contract terms and lender qualification process). This thoughtfully updated unit is flooded with natural light and west-facing views. The floor plan features a large living room, gourmet kitchen, dining area, guest bedroom, full bath, laundry room and primary suite with a fully renovated en suite bath. The renovated kitchen perfect for entertaining showcases butcher block counters, 42-inch cabinets, stainless steel appliances, a tile backsplash, work station sink and eat-in bar. The living room features plantation shutters and updated fireplace. The bedroom/study offers a built-in Murphy bed and new mirrored French closet doors. The primary suite includes a bench seat window, a fully renovated en suite bath w/ large walk-in shower, heated floors, a new vanity, bidet, built-ins, and a spacious walk-in closet. The reconfigured laundry/storage/utility room accommodates a full-size stackable washer and dryer along w/ additional storage. Additional updates include new furnace and A/C unit, hot water heater, water pressure regulator, fresh interior paint, LVP flooring , carpet, heated floors in entry, plantation shutters, new lighting + ceiling fans. Storage is plentiful with an oversized garage, lower-level storage closet, foyer built-in shoe cabinet + spacious laundry room. The charming patio offers great outdoor space with a built-in bench. One car attached garage with built in storage. The HOA covers roof, siding, exterior maintenance, insurance, grounds maintenance, snow removal, water, recycling, and trash ? The roof and exterior paint were just completed in 2025. Residents enjoy access to the seasonal community pool. Prime location w/ easy access to light rail, I-25, and DIA. The Thorncreek Trail, located at north end of the community, connects to the Big Dry Creek Trail. Minutes to The Orchards Shopping Center and great dining options.
Property Features
Property Type: Residential - Condominium
Cooling: Air Conditioning-Room
Garage: 1 car attached
Heating: Forced Air
Roof Type: Composition
Stories: 2.0
Taxes: $3,007
Year Built: 2006
Amenities
Balcony
Feature Descriptions
Association Amenities: Pool
Baths 3/4: 1
Baths Full: 1
Baths Half: 0
Baths Total: 2
Days on Site: 50
Exclusions: Wall mounted picture tv
Exterior: Frame, Stone, Wood Siding
HOA Fee: 380/ Monthly
Lot: Near Public Transit
Parcel#: R0173634
Parking: Concrete, Smart Garage Door
Parking Notes: Concrete, Smart Garage Door
Patio/Porch: Covered, Patio
Sewer: Public Sewer
Units: 3
Utilities: Electricity Connected, Internet Access (Wired), Natural Gas Connected
Water: Public
Local Schools
High School: Mountain Range
Middle School: Century
Elementary School: Hunters Glen
School District: Adams 12 5 Star Schl
Listed By / Shown By
Listed By
Agency Name: LIV Sotheby's International Realty
Agency Contact: cnelson@livsothebysrealty.com,720-210-7377
Shown By
Agency Title: The Cutting Edge, Realtors
Agency Phone: (719) 999-5067
Estimate Your Payment
Estimated Payment
$ 2,337.28 per month $1,970.05 Principal & Interest $250.58 Property Tax $116.65 Homeowner's Insurance
12990 Grant Circle, Unit C | MLS# 3699894
This condo located at 12990 Grant Circle, Unit C, Thornton, CO 80241 is currently listed for sale with an asking price of $399,950. This property was built in 2006 and has 2 bedrooms and 2 full baths with 1191 sq. ft. Grant Circle, Unit C is located in the Thorncreek Village subdivision within the Adams 12 5 Star Schl school district. Search Thorncreek Village real estate on www.thecuttingedgerealtors.com today.