
BEDS1
BATHS1 full
SQUARE FEET625
MLS#6875473
STATUSActive
PROPERTY TYPEResidential - Condominium
SUBDIVISIONClub Valencia
SCHOOLCherry Creek 5
Listing Courtesy of:
Key Real Estate Group LLC
Agency Contact: kishinevskyaa@gmail.com,720-218-9364

Property Description
No showings at this time due to the recent fire in the building, selling sight unseen. Cash offers only due to the recent fire. Buyer/Buyers Agent are solely responsible to obtain any an all information needed that pertain to the building status of the buildings temporary condemnation, fire damage, pending asbestos mitigation and any and all information including measurements, HOA, schools and taxes. This unit did not suffer any fire damage. This unit is being sold Strictly as is. Buyer shall agree in writing to allow the former tenant to remove all personal property before possession as they were not allowed access due to renovation. Pending litigation with Insurance company and is now in federal court - after judgments are complete work will resume to mitigate asbestos etc in common areas effected as well. No timeline on resolution yet. Please call the HOA listed on MLS for updated status on litigation and renovation status.
Property Features
Property Type: Residential - Condominium
Cooling: Air Conditioning-Room
Fireplaces: 1
Heating: Baseboard
Roof Type: Composition
Stories: 1.0
Taxes: $290
Year Built: 1972
Amenities
Ceiling Fan(s)
Balcony
Feature Descriptions
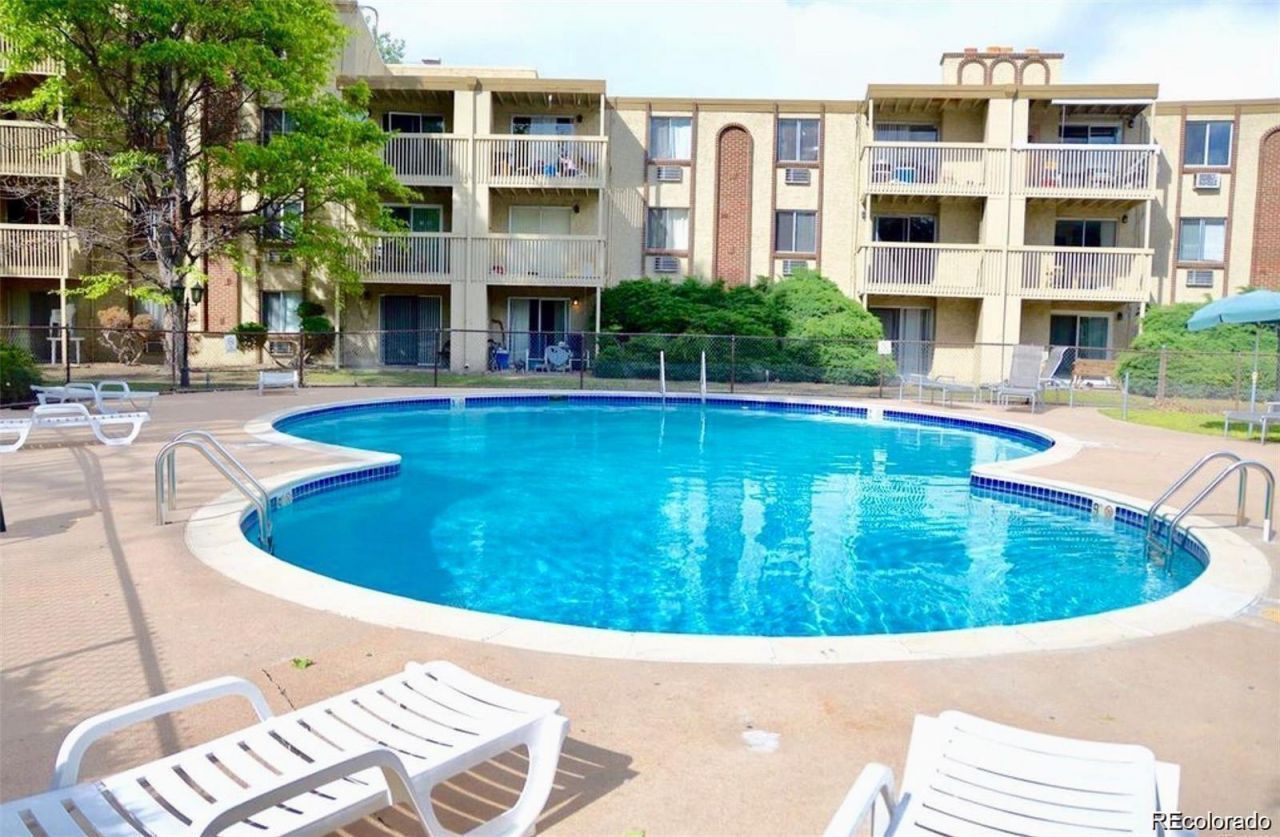
Association Amenities: Clubhouse, Pool
Baths 3/4: 0
Baths Full: 1
Baths Half: 0
Baths Total: 1
Exclusions: none
Exterior: Brick, Stucco
Fireplace: Family Room
Flooring: Laminate
HOA Fee: 460/ Monthly
Parcel#: 031183014
Pets Allowed: Cats OK, Dogs OK
Sewer: Public Sewer
Local Schools
High School: Overland
Middle School: Prairie
Elementary School: Village East
School District: Cherry Creek 5
Listed By / Shown By
Listed By
Agency Name: Key Real Estate Group LLC
Agency Contact: kishinevskyaa@gmail.com,720-218-9364
Shown By
Agency Title: The Cutting Edge, Realtors
Agency Phone: (719) 999-5067
Estimate Your Payment
Estimated Payment
$ 285.04 per month $246.29 Principal & Interest $24.17 Property Tax $14.58 Homeowner's Insurance
1302 S Parker Road , Unit 123 | MLS# 6875473
This condo located at 1302 S Parker Road , Unit 123, Denver, CO 80231 is currently listed for sale with an asking price of $50,000. This property was built in 1972 and has 1 bedrooms and 1 full baths with 625 sq. ft. S Parker Road , Unit 123 is located in the Club Valencia subdivision within the Cherry Creek 5 school district. Search Club Valencia real estate on www.thecuttingedgerealtors.com today.