
BEDS5
BATHS3 full
SQUARE FEET3,506
MLS#3369096
STATUSActive
PROPERTY TYPEResidential - Single Family
SUBDIVISIONMeridian Ranch
SCHOOLDistrict 49
Listing Courtesy of:
Campbell Homes LLC
Agency Contact: mrodrigues@campbellhomes.com,719-266-9780

Property Description
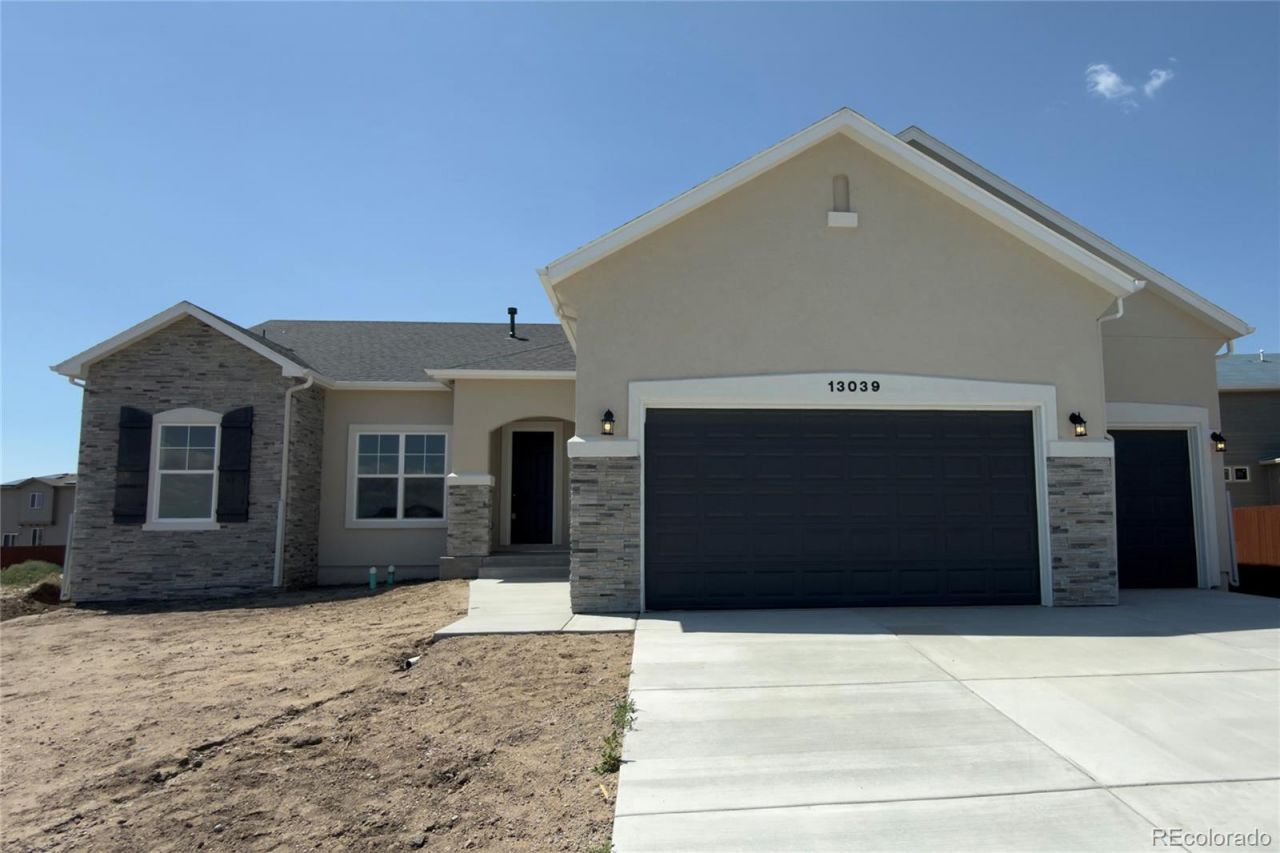
Beautiful new construction home featuring 10-foot ceilings on the main level, plus impressive 8 door on main level and front door. :Luxurious and durable vinyl plank flooring throughout the main living areas. The gourmet kitchen is a chefs dream with a spacious island with pendant lighting, walk-in pantry, gas cooktop, and double ovens?perfect for entertaining. The great room boasts a stunning stacked-stone fireplace extending to the ceiling, accented by a rich stained wood mantel. The wrought iron stair spindles add to the elegance. Retreat to the primary suite featuring a soaking tub and Euro glass-enclosed walk-in shower, private toilet room, and walk-in closet. There are two additional bedrooms and a full bath on this level as well. Downstairs, the finished basement with 9-foot ceilings, offers a cozy second fireplace, and a stylish wine bar. Here you will find a large rec room perfect for entertaining, plus two bedrooms and a full bath. There is also a 15x15 unfinished storage room for all your seasonal items or outdoor gear. Take advantage of the Colorado outdoor and relax on the extended 20x15 back patio with 13x12 of it covered with a built-in gas line ideal for BBQs and more. This home has air conditioning and the 3-car garage has a 4-foot front extensions on the 2-car garage section, giving it more space for larger vehicles.
Property Features
Property Type: Residential - Single Family
Basement: Finished, Full
Cooling: Central Air
Fireplaces: 2
Garage: 3 car attached
Heating: Forced Air
Home Style: Cottage
Lot Size: 0.22 Acres
Roof Type: Composition
Stories: 1.0
Taxes: $2,887
Year Built: 2026
Amenities
Built-in Features
Entrance Foyer
Five Piece Bath
Granite Counters
High Ceilings
High Speed Internet
Kitchen Island
Open Floorplan
Pantry
Quartz Counters
Walk-In Closet(s)
Wet Bar
Gas Valve
Private Yard
Feature Descriptions
Appliances: Cooktop, Dishwasher, Disposal, Double Oven, Gas Water Heater, Microwave, Self Cleaning Oven
Association Amenities: Clubhouse, Fitness Center, Golf Course, Park, Playground, Pool, Spa/Hot Tub, Trail(s)
Baths 3/4: 0
Baths Full: 3
Baths Half: 0
Baths Total: 3
Days on Site: 8
Exclusions: None
Exterior: Wood Siding
Fencing: None
Fireplace: Basement, Gas, Great Room
Flooring: Carpet, Tile, Vinyl
HOA Fee: 100/ Annually
Hot Tub: Yes
Laundry: In Unit
Lot: Level, Master Planned
Parcel#: 42202-06-006
Parking: Concrete, Exterior Access Door, Oversized
Parking Notes: Concrete, Exterior Access Door, Oversized
Patio/Porch: Covered, Patio
Pets Allowed: Cats OK, Dogs OK
Sewer: Community Sewer
Utilities: Cable Available, Electricity Connected, Internet Access (Wired), Natural Gas Connected, Phone Connected
Water: Public
Window: Double Pane Windows
Local Schools
High School: Falcon
Middle School: Falcon
Elementary School: Meridian Ranch
School District: District 49
Listed By / Shown By
Listed By
Agency Name: Campbell Homes LLC
Agency Contact: mrodrigues@campbellhomes.com,719-266-9780
Shown By
Agency Title: The Cutting Edge, Realtors
Agency Phone: (719) 999-5067
Estimate Your Payment
Estimated Payment
$ 4,090.30 per month $3,634.51 Principal & Interest $240.58 Property Tax $215.21 Homeowner's Insurance
13039 Monument Vista Drive | MLS# 3369096
This single family home located at 13039 Monument Vista Drive , Peyton, CO 80831 is currently listed for sale with an asking price of $737,861. This property was built in 2026 and has 5 bedrooms and 3 full baths with 3506 sq. ft. Monument Vista Drive is located in the Meridian Ranch subdivision within the District 49 school district. Search Meridian Ranch real estate on www.thecuttingedgerealtors.com today.