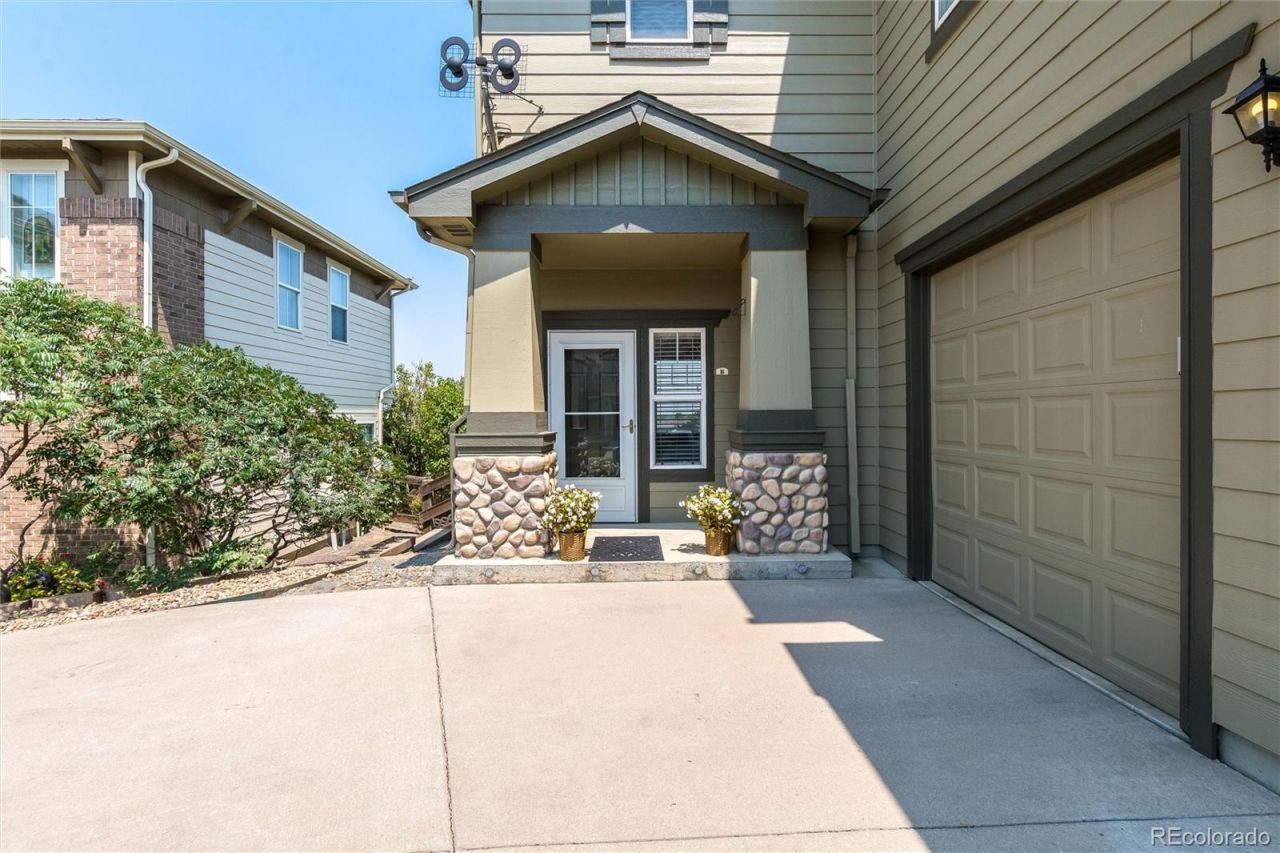

BEDS3
BATHS2 full 1 partial
SQUARE FEET1,328
MLS#1603345
STATUSActive
PROPERTY TYPEResidential - Townhouse
SUBDIVISIONThorncreek Village
SCHOOLAdams 12 5 Star Schl
Listing Courtesy of:
RE/MAX Professionals
Agency Contact: LChirico@rmprohomes.com,303-972-9999

Property Description
If you are looking for a turn-key home on the Golf Course?And a Unit with an Attached One Car Garage...And is Well Maintained... This IS THE HOME FOR YOU! This lovely home backs to the 5th green and has excellent views to the north and east. Upon entering into the home, you will instantly see that it has been well maintained, open concept, hardwood floors, tile flooring and a cozy fireplace. The kitchen has Stainless Steel Whirlpool Appliances with Corian Countertops. The Breakfast nook overlooks the sliding glass door- youll notice this space is comfortable and has abundant light. Step outside to the fully fenced yard- an ideal space for relaxing, entertaining, and possibly enjoy your favorite furry friend within the fenced yard. This move-in ready home offers 3 bedrooms, and 3 bathrooms with thoughtful updates throughout. Upstairs, youll find Primary Master Suite with 3 windows and Two Closets. Primary en-suite bathroom features a soaking tub with Vanity Area and Sink. Full bathroom in hallway conveniently located between 2 secondary bedrooms and larger counter. This home is located near shopping, dining, major highways, and Denvers northern communities. You will find additional perks within Thorncreek Village Community. HOA provides low monthly dues, exterior landscaping (front and back), snow removal, trash, water, community pool and exterior maintenance. This unit had Roof replaced one year ago. Washer and Dryer included.
Property Features
Property Type: Residential - Townhouse
Cooling: Central Air
Fireplaces: 1
Garage: 1 car attached
Heating: Forced Air
Home Style: Contemporary
Lot Size: 0.07 Acres
Roof Type: Composition
Stories: 2.0
Taxes: $3,298
Year Built: 2005
Amenities
Breakfast Bar
Ceiling Fan(s)
Eat-in Kitchen
Open Floorplan
Primary Suite
Smoke Free
Walk-In Closet(s)
Garden
Private Yard
Rain Gutters
Feature Descriptions
Appliances: Cooktop, Dishwasher, Disposal, Dryer, Microwave, Oven, Refrigerator, Washer
Association Amenities: Clubhouse, Pool
Baths 3/4: 0
Baths Full: 2
Baths Half: 1
Baths Total: 3
Days on Site: 9
Exclusions: Sellers Personal Property
Exterior: Concrete, Frame
Fencing: Full
Fireplace: Family Room
Flooring: Carpet, Wood
HOA Fee: 380/ Monthly
Laundry: In Unit
Lot: Landscaped, On Golf Course
Parcel#: R0168535
Parking: Concrete, Dry Walled, Insulated Garage
Parking Notes: Concrete, Dry Walled, Insulated Garage
Patio/Porch: Patio
Pets Allowed: Cats OK, Dogs OK
Security: Carbon Monoxide Detector(s), Smoke Detector(s)
Sewer: Public Sewer
Utilities: Electricity Connected
Water: Public
Window: Window Coverings, Window Treatments
Local Schools
High School: Mountain Range
Middle School: Century
Elementary School: Hunters Glen
School District: Adams 12 5 Star Schl
Listed By / Shown By
Listed By
Agency Name: RE/MAX Professionals
Agency Contact: LChirico@rmprohomes.com,303-972-9999
Shown By
Agency Title: The Cutting Edge, Realtors
Agency Phone: (719) 999-5067
Estimate Your Payment
Estimated Payment
$ 2,492.23 per month $2,093.44 Principal & Interest $274.83 Property Tax $123.96 Homeowner's Insurance
13052 Grant Circle E, Unit B | MLS# 1603345
This townhouse located at 13052 Grant Circle E, Unit B, Thornton, CO 80241 is currently listed for sale with an asking price of $425,000. This property was built in 2005 and has 3 bedrooms and 2 full and 1 partial baths with 1328 sq. ft. Grant Circle E, Unit B is located in the Thorncreek Village subdivision within the Adams 12 5 Star Schl school district. Search Thorncreek Village real estate on www.thecuttingedgerealtors.com today.