
BEDS3
BATHS2 full
SQUARE FEET1,644
MLS#5527868
STATUSActive
PROPERTY TYPEResidential - Single Family
SUBDIVISIONSherri Mar
SCHOOLThompson R2-J
Listing Courtesy of:
West and Main Homes Inc
Agency Contact: kathryn@kathrynrau.com,970-889-4033

Property Description
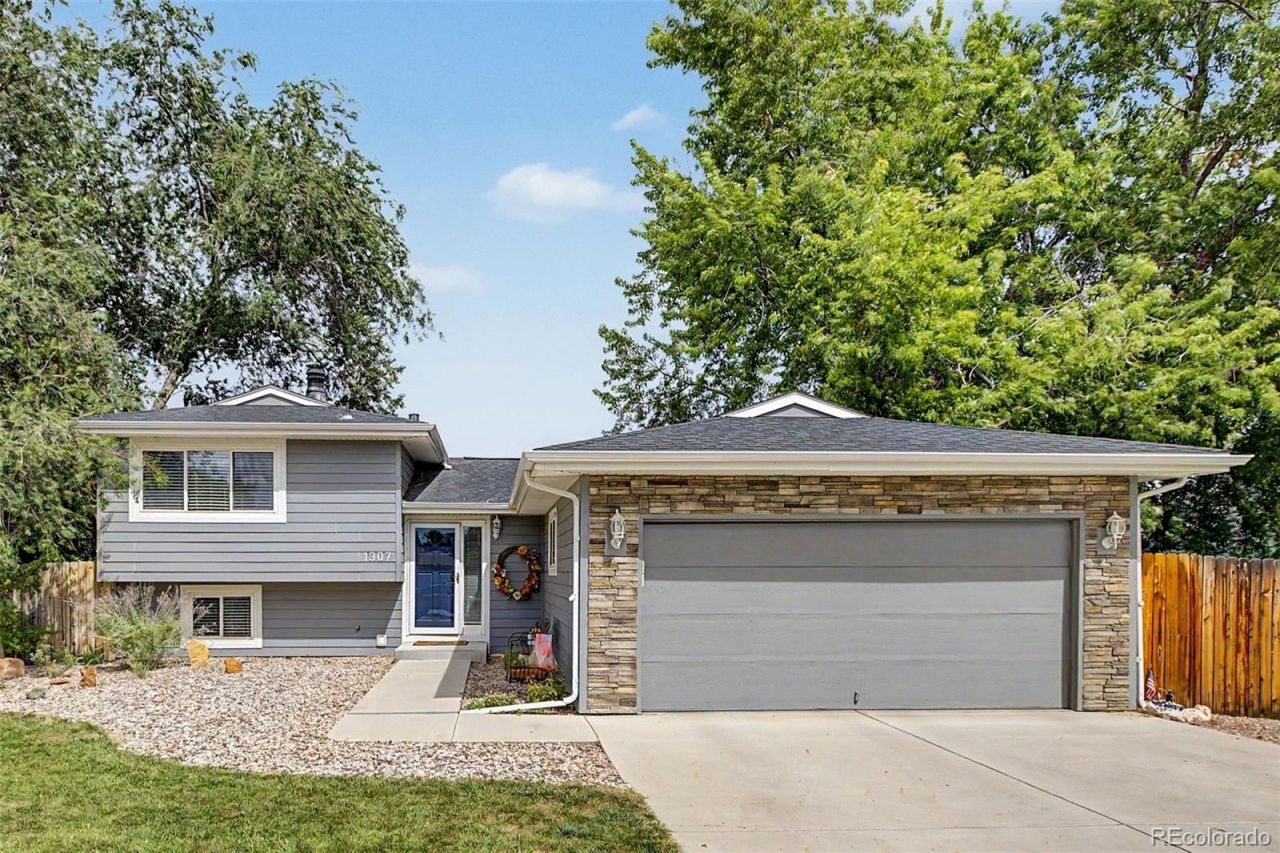
Tucked at the end of a quiet cul-de-sac in Sherri Mar, this charming tri-level offers 3 bedrooms, 2 bathrooms, a spacious lot, 2-car garage, dedicated trailer parking, and no HOA. Inside, vaulted ceilings, wood-look laminate flooring, and an open layout create a bright and welcoming feel. The kitchen offers abundant cabinetry, a spacious island, and built-in appliances, while the upper-level loft with fireplace provides a flexible second living space, home office, or cozy retreat.Several major updates have already been completed, including carpet approximately 2 years old, an HVAC system approximately 8 years old, and roof and gutters approximately 11 years old. Additional improvements include updated siding and exterior paint, concrete, and a newer refrigerator.Outside, the large backyard is ready to enjoy with an extended deck and pergola, storage shed, and raised garden beds that stay with the home. With no HOA and dedicated trailer parking, theres added flexibility for your Colorado toys, hobbies, and outdoor lifestyle.Located just moments from Rivers Edge Natural Area, Fairgrounds Park, Grimm Brothers Brewhouse, King Soopers, shopping, dining, trails, and open space, this home combines an established Loveland location with thoughtful updates, functionality, and plenty of room to enjoy both inside and out.
Property Features
Property Type: Residential - Single Family
Basement: Crawl Space, Finished
Cooling: Central Air
Fireplaces: 1
Garage: 2 car attached
Heating: Forced Air
Home Style: Contemporary
Lot Size: 0.21 Acres
Roof Type: Composition
Taxes: $2,069
Year Built: 1977
Amenities
Ceiling Fan(s)
High Ceilings
Kitchen Island
Laminate Counters
Open Floorplan
Pantry
Primary Suite
Vaulted Ceiling(s)
Private Yard
Rain Gutters
Feature Descriptions
Appliances: Disposal, Microwave, Range
Baths 3/4: 0
Baths Full: 2
Baths Half: 0
Baths Total: 2
Days on Site: 5
Exclusions: Sellers Personal Property, Curtains, and Curtain rods, Washer and Dryer
Exterior: Frame, Stone, Wood Siding
Fencing: Full
Fireplace: Other
Flooring: Carpet, Wood
Lot: Cul-De-Sac, Landscaped, Level
Parcel#: R0418595
Patio/Porch: Covered, Deck
Security: Smoke Detector(s)
Sewer: Public Sewer
Utilities: Cable Available, Electricity Connected, Natural Gas Available, Phone Available
Water: Public
Window: Double Pane Windows
Local Schools
High School: Thompson Valley
Middle School: Bill Reed
Elementary School: B.F. Kitchen
School District: Thompson R2-J
Listed By / Shown By
Listed By
Agency Name: West and Main Homes Inc
Agency Contact: kathryn@kathrynrau.com,970-889-4033
Shown By
Agency Title: The Cutting Edge, Realtors
Agency Phone: (719) 999-5067
Estimate Your Payment
Estimated Payment
$ 2,515.03 per month $2,211.66 Principal & Interest $172.42 Property Tax $130.96 Homeowner's Insurance
1307 Ellen Place | MLS# 5527868
This single family home located at 1307 Ellen Place, Loveland, CO 80537 is currently listed for sale with an asking price of $449,000. This property was built in 1977 and has 3 bedrooms and 2 full baths with 1644 sq. ft. Ellen Place is located in the Sherri Mar subdivision within the Thompson R2-J school district. Search Sherri Mar real estate on www.thecuttingedgerealtors.com today.