
BEDS5
BATHS2 full 1 partial
SQUARE FEET4,375
MLS#4697256
STATUSActive
PROPERTY TYPEResidential - Single Family
SUBDIVISIONHunters Glen
SCHOOLAdams 12 5 Star Schl
Listing Courtesy of:
LIV Sotheby's International Realty
Agency Contact: Janci@LIVSothebysRealty.com,303-881-2136

Property Description
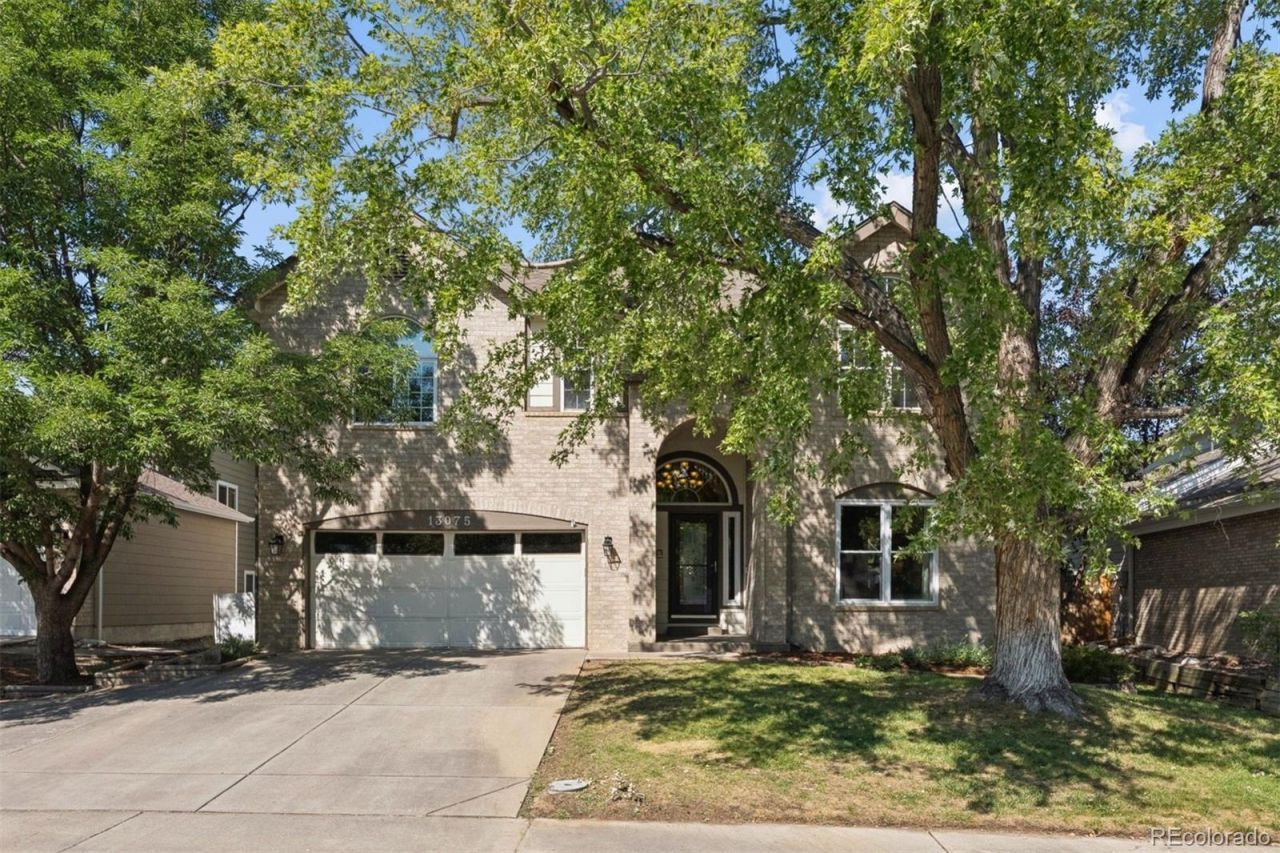
Welcome home to this freshly updated, spacious 5-bedroom, 4-bathroom home offering 4,200 square feet of comfortable living in one of Thorntons most desired and established, family-friendly neighborhoods. Brand-new interior paint and plush new carpet throughout give this home a bright, clean, like-new feel from the moment you walk in. The generous main living areas offers plenty of room to spread out, entertain, and grow. Upstairs has four bedrooms including huge primary with ensuite, walk in closets throughout and a fun loft space as well.The updated basement is a showstopper ? and a flexible layout thats ideal as a private in-law or nanny suite, guest retreat, rec room, or home office. Whether you need space for extended family, live-in help, or simply a separate living zone, this basement delivers privacy and versatility! This home backs to an open greenbelt with walking/biking paths. The low HOA includes pool, tennis court, playground and more. Lush trees and greenery abound in this beautiful neighborhood!Located in the top-rated Adams 12 Five Star Schools district, with easy access to I-25, shopping, dining, and parks, this home combines space, updates, and location in one exceptional package. Dont miss this rare combination of size, flexibility, and fresh updates
Property Features
Property Type: Residential - Single Family
Basement: Finished
Cooling: Central Air
Fireplaces: 1
Garage: 2 car attached
Heating: Forced Air
Lot Size: 0.15 Acres
Roof Type: Composition
Stories: 2.0
Taxes: $5,564
Year Built: 1992
Amenities
Eat-in Kitchen
Five Piece Bath
Granite Counters
High Ceilings
Open Floorplan
Pantry
Primary Suite
Walk-In Closet(s)
Feature Descriptions
Appliances: Disposal, Dryer, Microwave, Range, Refrigerator, Washer
Association Amenities: Clubhouse, Golf Course, Pool, Spa/Hot Tub, Tennis Court(s)
Baths 3/4: 0
Baths Full: 2
Baths Half: 1
Baths Total: 3
Days on Site: 6
Exclusions: Sellers personal property
Exterior: Frame
Fireplace: Living Room
Flooring: Carpet, Tile, Wood
HOA Fee: 85.5/ Monthly
Hot Tub: Yes
Parcel#: R0018214
Parking: Oversized
Parking Notes: Oversized
Sewer: Public Sewer
Water: Public
Local Schools
High School: Mountain Range
Middle School: Century
Elementary School: Hunters Glen
School District: Adams 12 5 Star Schl
Listed By / Shown By
Listed By
Agency Name: LIV Sotheby's International Realty
Agency Contact: Janci@LIVSothebysRealty.com,303-881-2136
Shown By
Agency Title: The Cutting Edge, Realtors
Agency Phone: (719) 999-5067
Estimate Your Payment
Estimated Payment
$ 4,371.50 per month $3,689.38 Principal & Interest $463.67 Property Tax $218.46 Homeowner's Insurance
13075 Marion Drive | MLS# 4697256
This single family home located at 13075 Marion Drive , Thornton, CO 80241 is currently listed for sale with an asking price of $749,000. This property was built in 1992 and has 5 bedrooms and 2 full and 1 partial baths with 4375 sq. ft. Marion Drive is located in the Hunters Glen subdivision within the Adams 12 5 Star Schl school district. Search Hunters Glen real estate on www.thecuttingedgerealtors.com today.