
BEDS3
BATHS1 full 2 partial
SQUARE FEET1,950
MLS#9574068
STATUSActive
PROPERTY TYPEResidential - Townhouse
SUBDIVISIONApplewood Park
SCHOOLJefferson County R-1
Listing Courtesy of:
Remingo
Agency Contact: ali@remingo.com,303-489-0651

Property Description
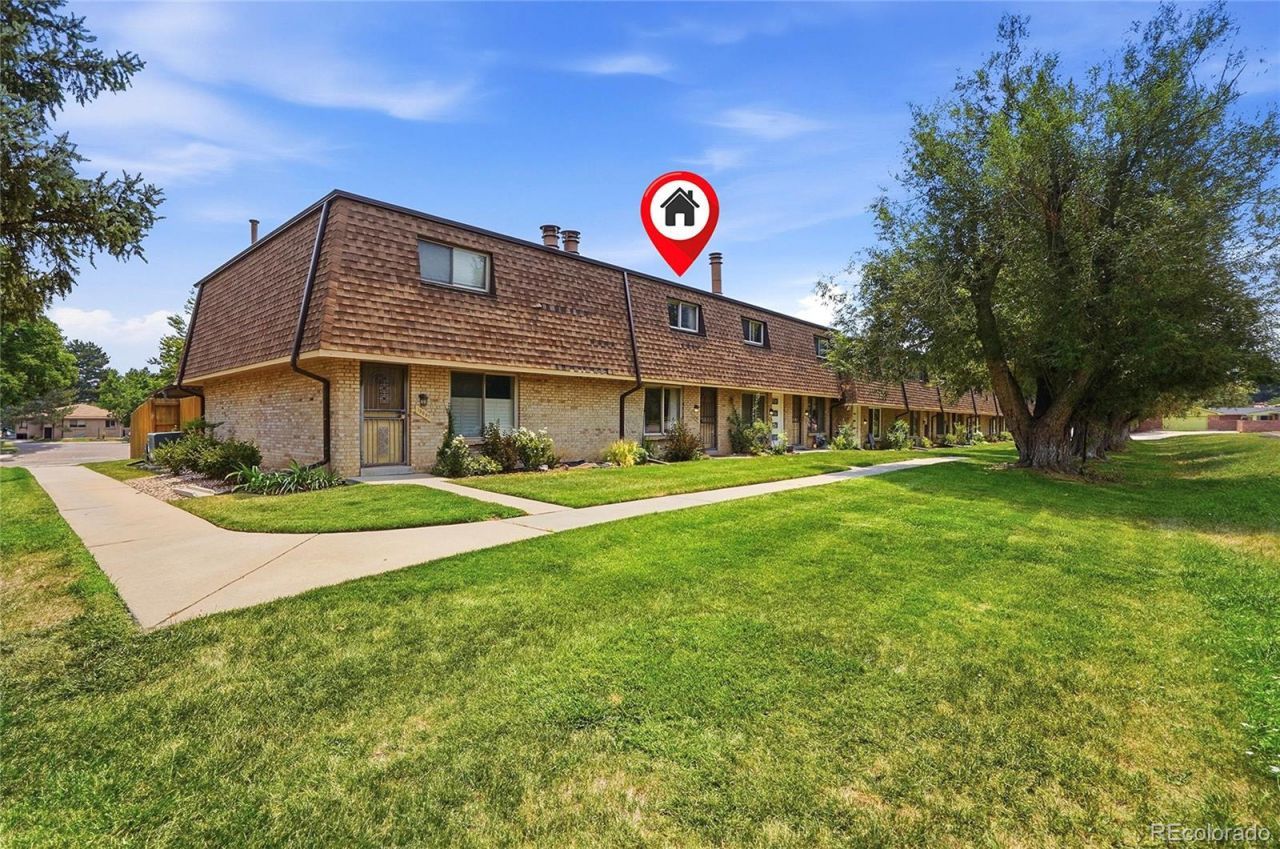
Welcome to this 3 bedroom, 3 bath townhome offering 1300 square feet of comfortable living space plus a partially finished basement that provides additional room for a family room, home office or workout space! The living room features a cozy gas fireplace, creating the perfect gathering space for relaxing or entertaining!The floor plan includes a beautifully updated kitchen with eating space plus a spacious dining room. Step outside to your private fenced patio which is ideal for outdoor dining, gardening or your morning coffee!Additional highlights include a 2-car carport and easy access to the community pool! Conveniently located near shopping, parks, and major commuter routes, this townhome is ready for you to call home!
Property Features
Property Type: Residential - Townhouse
Basement: Finished
Cooling: Central Air
Fireplaces: 1
Heating: Forced Air, Natural Gas
Home Style: Contemporary
Roof Type: Shingle
Stories: 2.0
Taxes: $2,795
Year Built: 1974
Amenities
Ceiling Fan(s)
Eat-in Kitchen
Granite Counters
Jack & Jill Bathroom
Smoke Free
Private Yard
Feature Descriptions
Appliances: Dishwasher, Disposal, Dryer, Gas Water Heater, Microwave, Refrigerator, Self Cleaning Oven, Washer
Association Amenities: Pool
Baths 3/4: 0
Baths Full: 1
Baths Half: 2
Baths Total: 3
Days on Site: 64
Exclusions: None
Exterior: Brick
Fireplace: Gas Log
Flooring: Carpet, Linoleum
HOA Fee: 371/ Monthly
Laundry: In Unit
Parcel#: 132225
Parking: Asphalt
Parking Notes: Asphalt
Patio/Porch: Front Porch, Patio
Pets Allowed: Cats OK, Dogs OK
Pool: Outdoor Pool
Security: Carbon Monoxide Detector(s)
Sewer: Public Sewer
Special View Info: Mountain(s)
Swimming Pool: Yes
Utilities: Electricity Connected, Natural Gas Connected
Water: Public
Window: Double Pane Windows, Window Coverings
Local Schools
High School: Wheat Ridge
Middle School: Everitt
Elementary School: Stober
School District: Jefferson County R-1
Listed By / Shown By
Listed By
Agency Name: Remingo
Agency Contact: ali@remingo.com,303-489-0651
Shown By
Agency Title: The Cutting Edge, Realtors
Agency Phone: (719) 999-5067
Estimate Your Payment
Estimated Payment
$ 2,319.36 per month $1,969.80 Principal & Interest $232.92 Property Tax $116.64 Homeowner's Insurance
13085 W 20th Avenue | MLS# 9574068
This townhouse located at 13085 W 20th Avenue, Golden, CO 80401 is currently listed for sale with an asking price of $399,900. This property was built in 1974 and has 3 bedrooms and 1 full and 2 partial baths with 1950 sq. ft. W 20th Avenue is located in the Applewood Park subdivision within the Jefferson County R-1 school district. Search Applewood Park real estate on www.thecuttingedgerealtors.com today.