
BEDS2
BATHS2 full
SQUARE FEET1,028
MLS#6690097
STATUSActive
PROPERTY TYPEResidential - Condominium
SUBDIVISIONGreen Mountain
SCHOOLJefferson County R-1
Listing Courtesy of:
Milehimodern
Agency Contact: caseysellsdenver@gmail.com,303-550-3108

Property Description
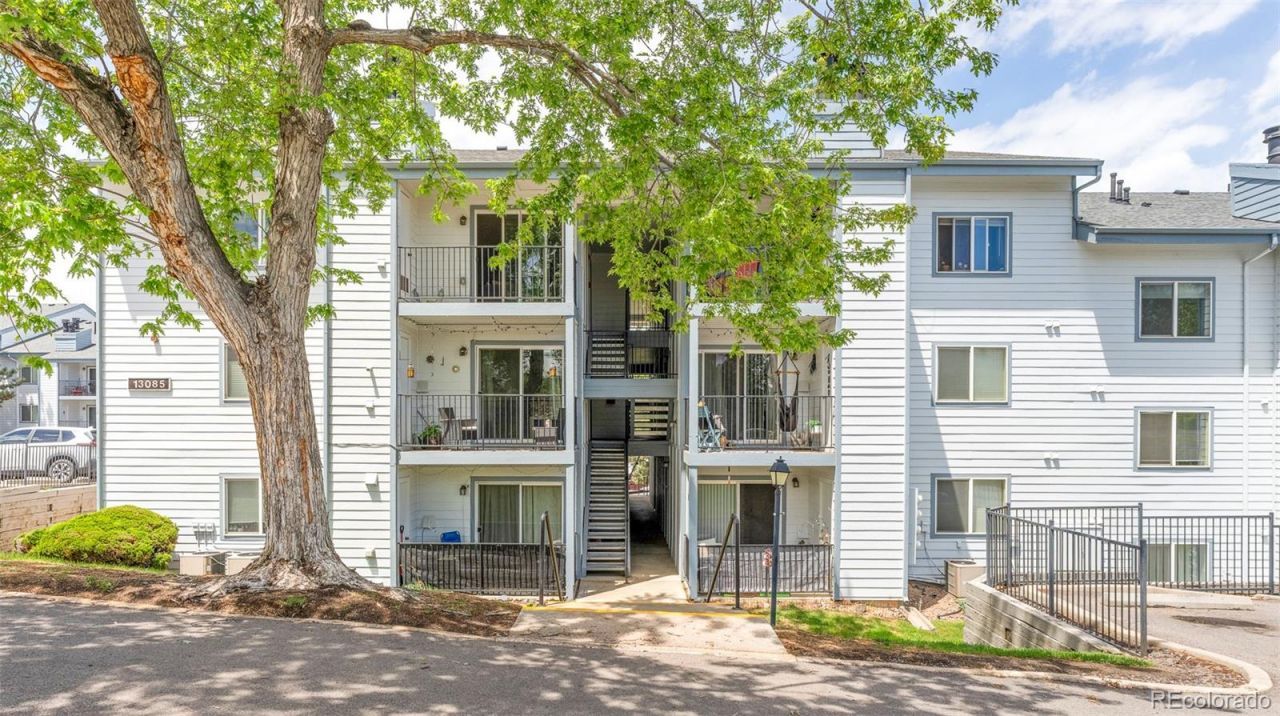
Positioned on the penthouse level within the Green Mountain community, this beautifully appointed condo offers breathtaking mountain views and an elevated lifestyle with close proximity to Red Rocks. The open and spacious living and dining area is anchored by a tiled fireplace and flows effortlessly to a west-facing covered balcony ? an idyllic vantage point for Colorados legendary sunsets. The kitchen features warm wood cabinetry and stainless steel appliances, while luxury vinyl plank flooring throughout lends a clean, contemporary feel. The primary suite features a generous closet, and a well-appointed secondary bedroom offers flexibility as a guest retreat or home office with a large walk-in closet. An in-unit washer and dryer, a dedicated storage unit and a rare storage closet ensure effortless everyday living. Community amenities include two parking spaces and access to a swimming pool. Residents enjoy proximity to an extensive trail network that places the best of Colorados outdoor lifestyle moments from the front door.
Property Features
Property Type: Residential - Condominium
Cooling: Central Air
Fireplaces: 1
Heating: Forced Air
Roof Type: Composition
Stories: 1.0
Taxes: $1,860
Year Built: 1984
Amenities
Ceiling Fan(s)
Eat-in Kitchen
High Ceilings
High Speed Internet
Kitchen Island
No Stairs
Open Floorplan
Pantry
Primary Suite
Smoke Free
Walk-In Closet(s)
Balcony
Feature Descriptions
Appliances: Dishwasher, Dryer, Range, Range Hood, Refrigerator, Washer
Association Amenities: Pool, Storage
Baths 3/4: 1
Baths Full: 1
Baths Half: 0
Baths Total: 2
Days on Site: 108
Exclusions: Sellers personal property and/or staging items
Exterior: Frame, Wood Siding
Fireplace: Living Room
Flooring: Tile, Vinyl
HOA Fee: 345/ Monthly
Laundry: In Unit, Laundry Closet
Parcel#: 442223
Pets Allowed: Cats OK, Dogs OK, Yes
Sewer: Public Sewer
Special View Info: Mountain(s)
Utilities: Cable Available, Electricity Connected, Internet Access (Wired), Natural Gas Connected
Water: Public
Window: Window Coverings
Local Schools
High School: Green Mountain
Middle School: Dunstan
Elementary School: Foothills
School District: Jefferson County R-1
Listed By / Shown By
Listed By
Agency Name: Milehimodern
Agency Contact: caseysellsdenver@gmail.com,303-550-3108
Shown By
Agency Title: The Cutting Edge, Realtors
Agency Phone: (719) 999-5067
Estimate Your Payment
Estimated Payment
$ 1,381.09 per month $1,157.55 Principal & Interest $155.00 Property Tax $68.54 Homeowner's Insurance
13085 W Cedar Drive, Unit 315 | MLS# 6690097
This condo located at 13085 W Cedar Drive, Unit 315, Lakewood, CO 80228 is currently listed for sale with an asking price of $235,000. This property was built in 1984 and has 2 bedrooms and 2 full baths with 1028 sq. ft. W Cedar Drive, Unit 315 is located in the Green Mountain subdivision within the Jefferson County R-1 school district. Search Green Mountain real estate on www.thecuttingedgerealtors.com today.