
BEDS5
BATHS3 full 1 partial
SQUARE FEET3,630
MLS#4623796
STATUSActive
PROPERTY TYPEResidential - Single Family
SUBDIVISIONEagle Canyon
SCHOOLSt Vrain Valley RE-1J
Listing Courtesy of:
Sellstate Altitude Property Group
Agency Contact: goadtime@msn.com,303-506-7357

Property Description
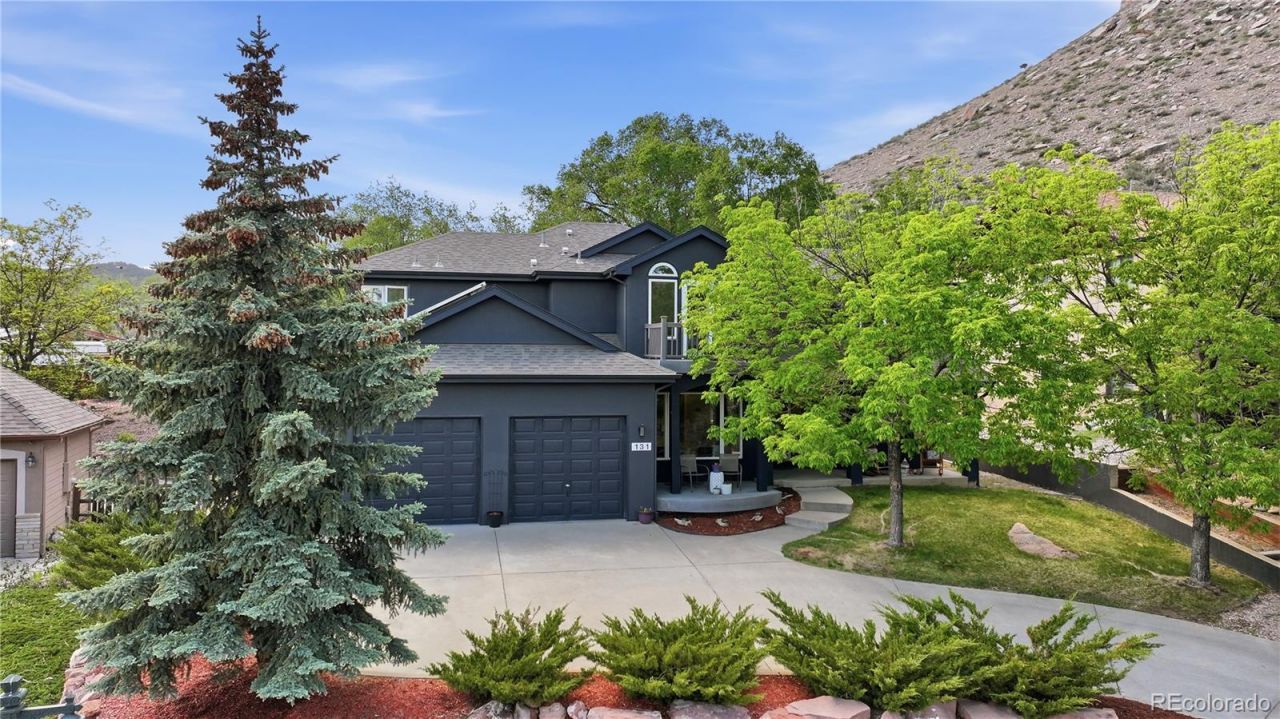
Come check out this exquisite 5 bedroom, 4 bath home at the base of Steamboat Mountain! Located just 15 minutes from between Boulder and Estes Park, this one is the consummate Colorado lifestyle home. Main level boasts an open kitchen/dining area that is both spacious and looks out on the gorgeous outside scenery, spacious office/den, living room, and parlor with a custom barnwood ceiling. Upstairs is the primary suite with walk out deck and 3 additional bedrooms. Finished basement adds an additional bedroom, great room, and a large bonus room. There is plenty of living space for everyone. An outside hot tub set up that you have to see, multiple sitting areas and a utility court to enjoy clean air and open space only the Colorado mountains can offer. Come take a look, this may be the one!
Property Features
Property Type: Residential - Single Family
Basement: Finished, Full, Sump Pump
Cooling: Central Air
Fireplaces: 1
Garage: 2 car attached
Heating: Forced Air, Natural Gas
Lot Size: 0.29 Acres
Roof Type: Composition
Stories: 3.0
Taxes: $9,076
Year Built: 1999
Amenities
Ceiling Fan(s)
Eat-in Kitchen
Five Piece Bath
High Ceilings
High Speed Internet
Open Floorplan
Pantry
Balcony
Fire Pit
Garden
Lighting
Private Yard
Rain Gutters
Spa/Hot Tub
Feature Descriptions
Appliances: Dishwasher, Disposal, Dryer, Microwave, Oven, Range, Refrigerator, Washer
Baths 3/4: 0
Baths Full: 3
Baths Half: 1
Baths Total: 4
Days on Site: 17
Exclusions: seller personal property
Exterior: Concrete, Frame, Stucco
Fencing: Partial
Fireplace: Gas
Flooring: Carpet, Vinyl, Wood
HOA Fee: 100/ Annually
Hot Tub: Yes
Lot: Foothills, Landscaped, Mountainous, Secluded
Parcel#: R0123011
Parking: 220 Volts, Concrete, Oversized, Storage
Parking Notes: 220 Volts, Concrete, Oversized, Storage
Patio/Porch: Deck, Front Porch, Patio
Pets Allowed: Cats OK, Dogs OK
Sewer: Public Sewer
Utilities: Cable Available, Electricity Available, Electricity Connected, Internet Access (Wired), Natural Gas Available, Natural Gas Connected, Phone Available, Phone Connected
Water: Public
Local Schools
High School: Lyons
Middle School: Lyons
Elementary School: Lyons
School District: St Vrain Valley RE-1J
Listed By / Shown By
Listed By
Agency Name: Sellstate Altitude Property Group
Agency Contact: goadtime@msn.com,303-506-7357
Shown By
Agency Title: The Cutting Edge, Realtors
Agency Phone: (719) 999-5067
Estimate Your Payment
Estimated Payment
$ 5,895.48 per month $4,851.85 Principal & Interest $756.33 Property Tax $287.29 Homeowner's Insurance
131 Eagle Canyon Circle | MLS# 4623796
This single family home located at 131 Eagle Canyon Circle , Lyons, CO 80540 is currently listed for sale with an asking price of $985,000. This property was built in 1999 and has 5 bedrooms and 3 full and 1 partial baths with 3630 sq. ft. Eagle Canyon Circle is located in the Eagle Canyon subdivision within the St Vrain Valley RE-1J school district. Search Eagle Canyon real estate on www.thecuttingedgerealtors.com today.