
BEDS4
BATHS2 full 1 partial
SQUARE FEET1,740
MLS#9855541
STATUSActive
PROPERTY TYPEResidential - Single Family
SUBDIVISIONGrand View
SCHOOLMonte Vista C-8
Listing Courtesy of:
eXp Realty, LLC
Agency Contact: linette@sanluisvalleyliving.com,719-588-1636

Property Description
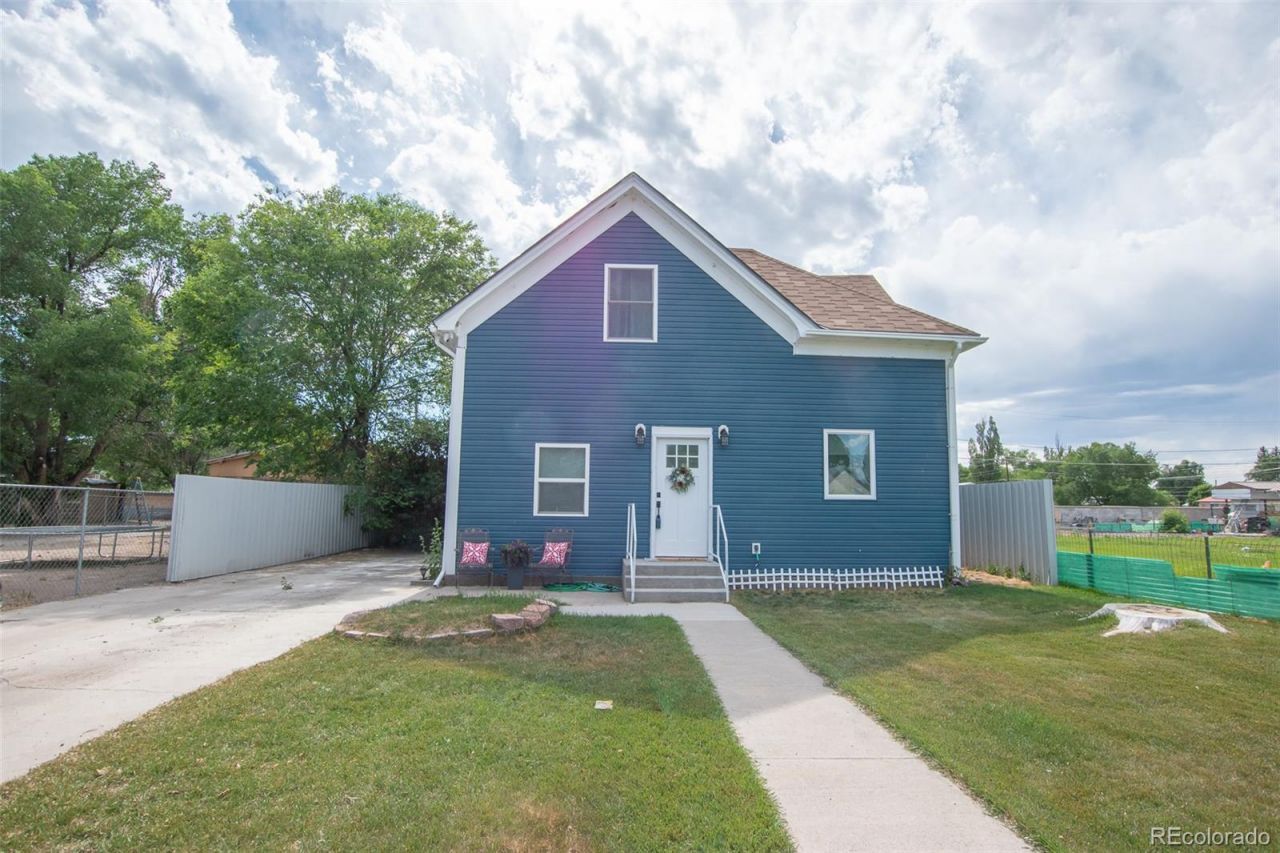
Looked at this one before? Look again. Its not the home you remember.This home went through a complete renovation finished in 2025, and the work runs deeper than what shows. Old plaster gone, electrical and plumbing brought up to date, new windows throughout. The result is a home with real character and none of the headaches an older house usually carries.The kitchen is the heart of it. Custom cabinetry pairs quartz and butcher block counters that play off each other beautifully, and a generous quartz island offers counter seating for four. A deep farmhouse sink keeps the workspace as functional as it is striking. It is built for connection, the kind of room where you can host, gather, and still tackle the cleanup without missing the conversation. Just off the kitchen, a walk-in pantry means storage is never an afterthought.The main floor carries that same thoughtfulness. A laundry room with a front-load washer and dryer and cabinetry for everything that needs a place. The back room, currently set up as a family room with a closet near the back door that keeps coats, bags, and everyday clutter out of sight, could easily serve as a fourth bedroom if you need it. There is a dedicated office too, ready for work-from-home days, a creative space, or simply a place to keep life organized.Upstairs, the renovation introduced a spa-inspired bathroom connected to the primary bedroom, giving this older home a refined primary suite. Dual vanities, a walk-in shower, and generous closet space make it feel like a true retreat. Two additional bedrooms and a full bathroom complete the second floor.Outside, a large fenced yard with an established lawn gives you room to breathe, and a one-car garage off the alley keeps things tidy. New siding and exterior lighting finish the transformation inside and out.Move-in ready. 3D virtual tour available. Schedule a showing today.
Property Features
Property Type: Residential - Single Family
Cooling: None
Garage: 1
Heating: Baseboard, Electric, Forced Air
Lot Size: 0.17 Acres
Roof Type: Shingle
Stories: 2.0
Taxes: $582
Year Built: 1906
Amenities
Butcher Counters
Kitchen Island
Pantry
Primary Suite
Quartz Counters
Feature Descriptions
Appliances: Dishwasher, Oven, Range, Refrigerator
Baths 3/4: 0
Baths Full: 2
Baths Half: 1
Baths Total: 3
Days on Site: 361
Exclusions: None
Exterior: Brick, Frame, Vinyl Siding
Flooring: Vinyl
Parcel#: 3531402009
Patio/Porch: Patio
Sewer: Public Sewer
Utilities: Cable Available, Electricity Connected, Internet Access (Wired), Natural Gas Connected, Phone Available
Water: Public
Local Schools
High School: Monte Vista
Middle School: Monte Vista
Elementary School: Bill Metz
School District: Monte Vista C-8
Listed By / Shown By
Listed By
Agency Name: eXp Realty, LLC
Agency Contact: linette@sanluisvalleyliving.com,719-588-1636
Shown By
Agency Title: The Cutting Edge, Realtors
Agency Phone: (719) 999-5067
Estimate Your Payment
Estimated Payment
$ 1,743.63 per month $1,600.37 Principal & Interest $48.50 Property Tax $94.76 Homeowner's Insurance
131 Faraday Street | MLS# 9855541
This single family home located at 131 Faraday Street, Monte Vista, CO 81144 is currently listed for sale with an asking price of $324,900. This property was built in 1906 and has 4 bedrooms and 2 full and 1 partial baths with 1740 sq. ft. Faraday Street is located in the Grand View subdivision within the Monte Vista C-8 school district. Search Grand View real estate on www.thecuttingedgerealtors.com today.