
BEDS8
BATHS4 full 1 partial
SQUARE FEET5,822
MLS#8285415
STATUSActive
PROPERTY TYPEResidential - Single Family
SUBDIVISIONGovernors Park
SCHOOLDenver 1
Listing Courtesy of:
LIV Sotheby's International Realty
Agency Contact: Jjoseph@livsothebysrealty.com,303-587-5757

Property Description
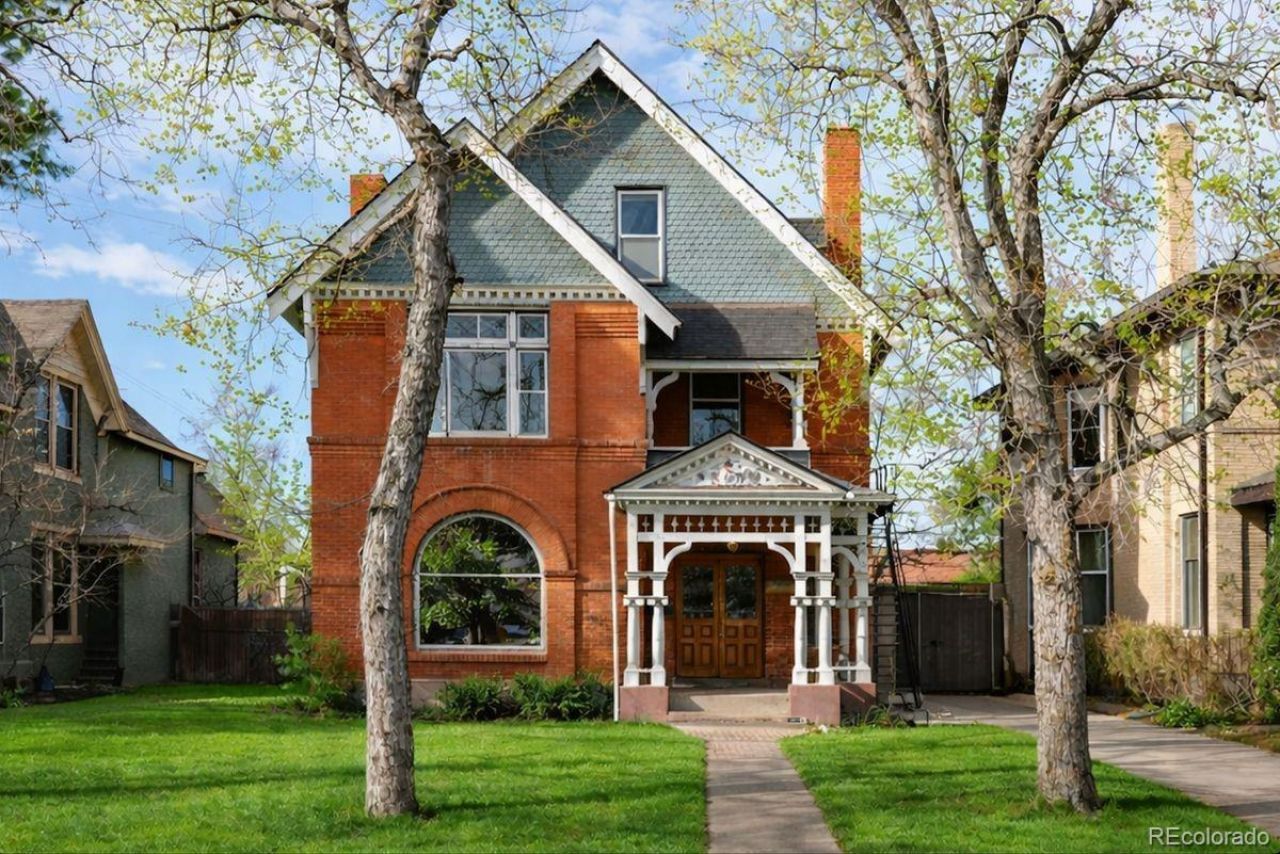
A rare opportunity to own a true Denver Victorian in one of the citys most desirable, walkable locations?just steps from the Broadway entertainment district, downtown Denver, and the State Capitol. This historic residence blends preserved architectural detail with modern updates, offering timeless character and exceptional flexibility. From the moment you enter, the home makes a powerful first impression with a grand entrance foyer?a true statement space rarely found today?showcasing soaring ceilings, richly preserved original woodwork, a sweeping staircase, and stunning stained-glass windows that flood the home with filtered light. The foyer sets the tone for the craftsmanship throughout ?details that speak to a level of historic quality simply impossible to replicate. The renovated kitchen honors the homes period charm with custom cabinetry, Thermador appliances, soapstone countertops, and a rear staircase to the second level. The upper floors provide generous and flexible living spaces, including guest rooms ideal for offices or studies, a second-level loft area overlooking the foyer, a conveniently located laundry closet, and a stunning primary suite featuring dual fireplaces, a walk-in closet, and a private balcony. The third level adds even more versatility with additional rooms, a ¾ bath, and a front recreation space pre-wired for entertainment, plus west-facing mountain views?well-suited for conversion into a private rental or guest suite with minimal modification. Alternatively, the basement offers another strong income-producing option, with the ability to create a separate living area for rentals. Outdoors, enjoy a private brick and slate patio, garden beds, and a two-car garage. Rich in history and originally built for one of Colorados first city attorneys, this Victorian is unmatched in presence, location, and flexibility?ideal as a primary residence, investment property, or both, and a truly exceptional offering in the heart of Denver.
Property Features
Property Type: Residential - Single Family
Basement: Unfinished
Cooling: Central Air
Fireplaces: 5
Garage: 2
Heating: Forced Air
Home Style: Victorian
Lot Size: 0.14 Acres
Roof Type: Shingle
Stories: 3.0
Taxes: $9,515
Year Built: 1890
Amenities
Ceiling Fan(s)
Eat-in Kitchen
Five Piece Bath
High Ceilings
Balcony
Garden
Private Yard
Feature Descriptions
Appliances: Cooktop, Dishwasher, Disposal, Microwave, Oven, Range, Range Hood, Refrigerator, Self Cleaning Oven, Tankless Water Heater
Baths 3/4: 3
Baths Full: 1
Baths Half: 1
Baths Total: 5
Days on Site: 155
Exclusions: Sellers personal property and staging items
Exterior: Brick
Fireplace: Family Room, Living Room, Other, Primary Bedroom
Flooring: Carpet, Tile, Wood
Lot: Level
Parcel#: 5101-21-010
Patio/Porch: Covered, Deck, Front Porch, Patio
Security: Smoke Detector(s)
Sewer: Public Sewer
Utilities: Cable Available, Electricity Connected, Internet Access (Wired)
Local Schools
High School: South
Middle School: Grant
Elementary School: Dora Moore
School District: Denver 1
Listed By / Shown By
Listed By
Agency Name: LIV Sotheby's International Realty
Agency Contact: Jjoseph@livsothebysrealty.com,303-587-5757
Shown By
Agency Title: The Cutting Edge, Realtors
Agency Phone: (719) 999-5067
Estimate Your Payment
Estimated Payment
$ 10,679.90 per month $9,334.27 Principal & Interest $792.92 Property Tax $552.71 Homeowner's Insurance
131 N Sherman Street | MLS# 8285415
This single family home located at 131 N Sherman Street, Denver, CO 80203 is currently listed for sale with an asking price of $1,895,000. This property was built in 1890 and has 8 bedrooms and 4 full and 1 partial baths with 5822 sq. ft. N Sherman Street is located in the Governors Park subdivision within the Denver 1 school district. Search Governors Park real estate on www.thecuttingedgerealtors.com today.