
BEDS4
BATHS3
MLS#1927213
STATUSActive
PROPERTY TYPEResidential - Single Family
SUBDIVISIONWoodmen Hills
Property Description
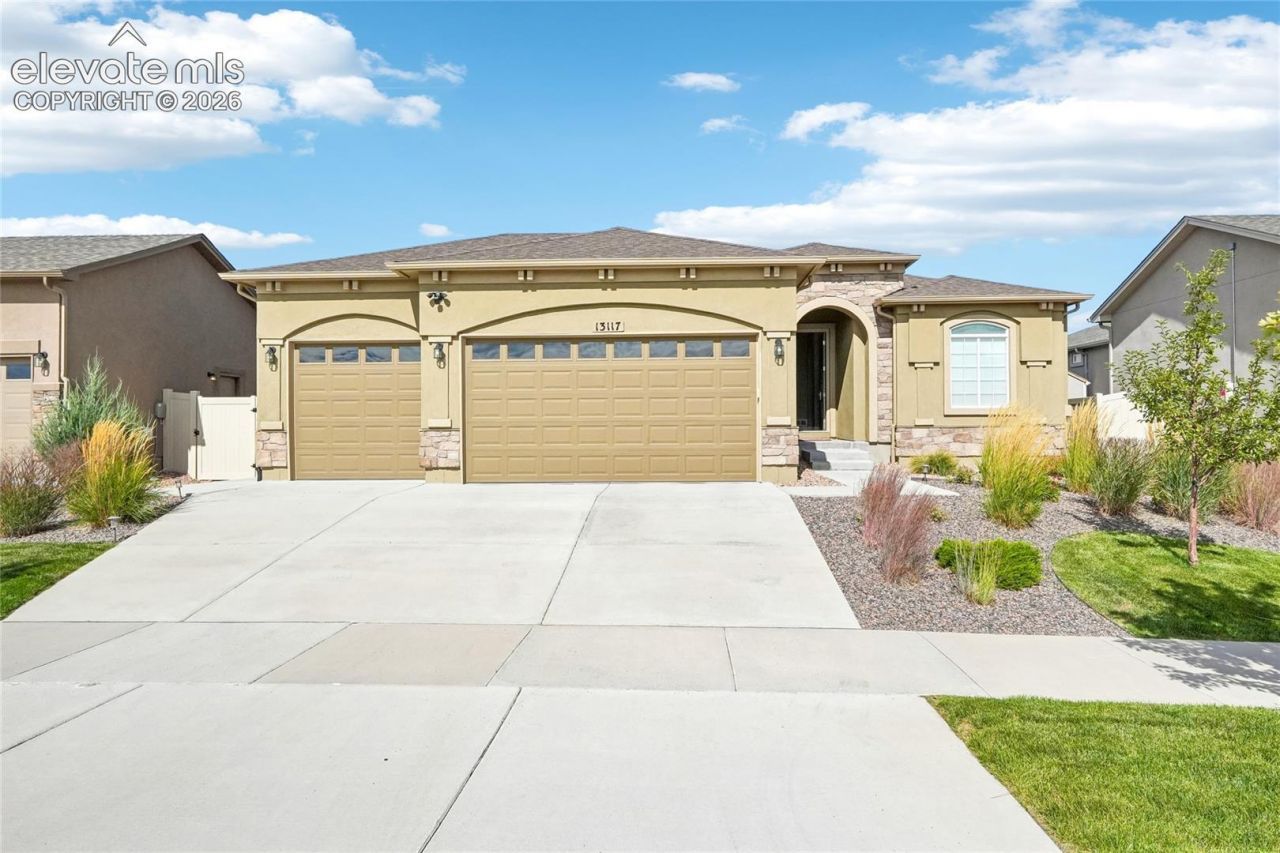
Welcome to 13117 Stone Peaks Way in Meridian Ranch, where a spacious ranch-style floor plan of this Covington home with fully finished basement, 3-car garage, and inviting outdoor living space comes together in a home with room to spread out.The main level is bright and open, with vaulted ceilings, abundant windows and durable wood-look flooring connecting the kitchen, dining and living areas. The kitchen offers a large center island with seating, quartz countertops, stainless steel appliances, gas range, plenty of cabinet space and a walk-in pantry. The adjoining dining area is surrounded by windows, while the living room features a fireplace and plenty of natural light.The main-level primary suite is generously sized with multiple windows and an attached bath featuring a soaking tub, large walk-in shower and plenty of space to start and end the day including walk in closet. An additional main-level room provides flexibility for a home office, bedroom or guest space, and the convenient drop zone near the garage helps keep everyday life organized.Downstairs, the finished basement is huge, with added lighting to reduce that basement feel and an expansive recreation/family room with space for a home theater, game tables, workout equipment, or multiple gathering areas. Additional bedrooms each have walk-in closets.Outside, the backyard is designed to be enjoyed with a covered patio, additional patio space, built-in fire pit with natural gas connection, hot tub area, landscaped yard and walking paths. The oversized 3-car garage provides plenty of room for vehicles, outdoor gear and storage, and full-sized pickup trucks.Located in the popular Meridian Ranch community, this home combines a highly functional ranch floor plan with the finished space, storage and outdoor areas buyers are looking for. 13117 Stone Peaks Way is ready for its next owner to make it home. Seller is open-minded to assisting with buyer closing costs and possible rate buy-downs.
Property Features
Property Type: Residential - Single Family
Cooling: Ceiling Fan(s), Central Air
Fenced: Yes
Fireplaces: Gas, One
Heating: Forced Air, Natural Gas
Lot Size: 0.17 Acres
Roof Type: Composite Shingle
Stories: 1.0
Taxes: $3,965
Year Built: 2021
Feature Descriptions
Appliances: 220v in Kitchen, Dishwasher, Disposal, Dryer, Microwave Oven, Range, Refrigerator, Washer
Basement/Foundation: Full Basement
CommunityFeatures: Club House, Community Center, Dog Park, Fitness Center, Golf Course, Hiking or Biking Trails, Lake/Pond, Parks or Open Space, Playground Area, Pool
Existing Utilities: Electricity Connected, Natural Gas Connected
Exterior: Masonite Type
Fence: Rear
Floor Plan: Ranch
Garage Amenities: Even with Main Level, Garage Door Opener, Oversized
Garage Type: Attached
Laundry Facilities: Electric Hook-up, Main
LotDescription: Level
Percentage of Basement Finished: 92
Sewer: Sewer
Square Footage: 1960 (Basement)
Water: Assoc/Distr
Listed By / Shown By
Listed By
Agency Name: RE/MAX Real Estate Group LLC
Agency Phone: 719-534-7900
Shown By
Agency Title: The Cutting Edge, Realtors
Agency Phone: (719) 999-5067

Estimate Your Payment
Estimated Payment
$ 3,721.65 per month $3,201.73 Principal & Interest $330.33 Property Tax $189.58 Homeowner's Insurance
13117 Stone Peaks Way | MLS# 1927213
This single family home located at 13117 Stone Peaks Way, Peyton, CO 80831 is currently listed for sale with an asking price of $650,000. This property was built in 2021 and has 4 bedrooms. Stone Peaks Way is located in the Woodmen Hills subdivision. Search Woodmen Hills real estate on www.thecuttingedgerealtors.com today.