
BEDS2
BATHS1 full 1 partial
SQUARE FEET1,258
MLS#5430511
STATUSActive
PROPERTY TYPEResidential - Townhouse
SUBDIVISIONThe Aspens
SCHOOLAdams-Arapahoe 28J
Listing Courtesy of:
Keller Williams Real Estate LLC
Agency Contact: scott_e@hotmail.com,720-469-5509

Property Description
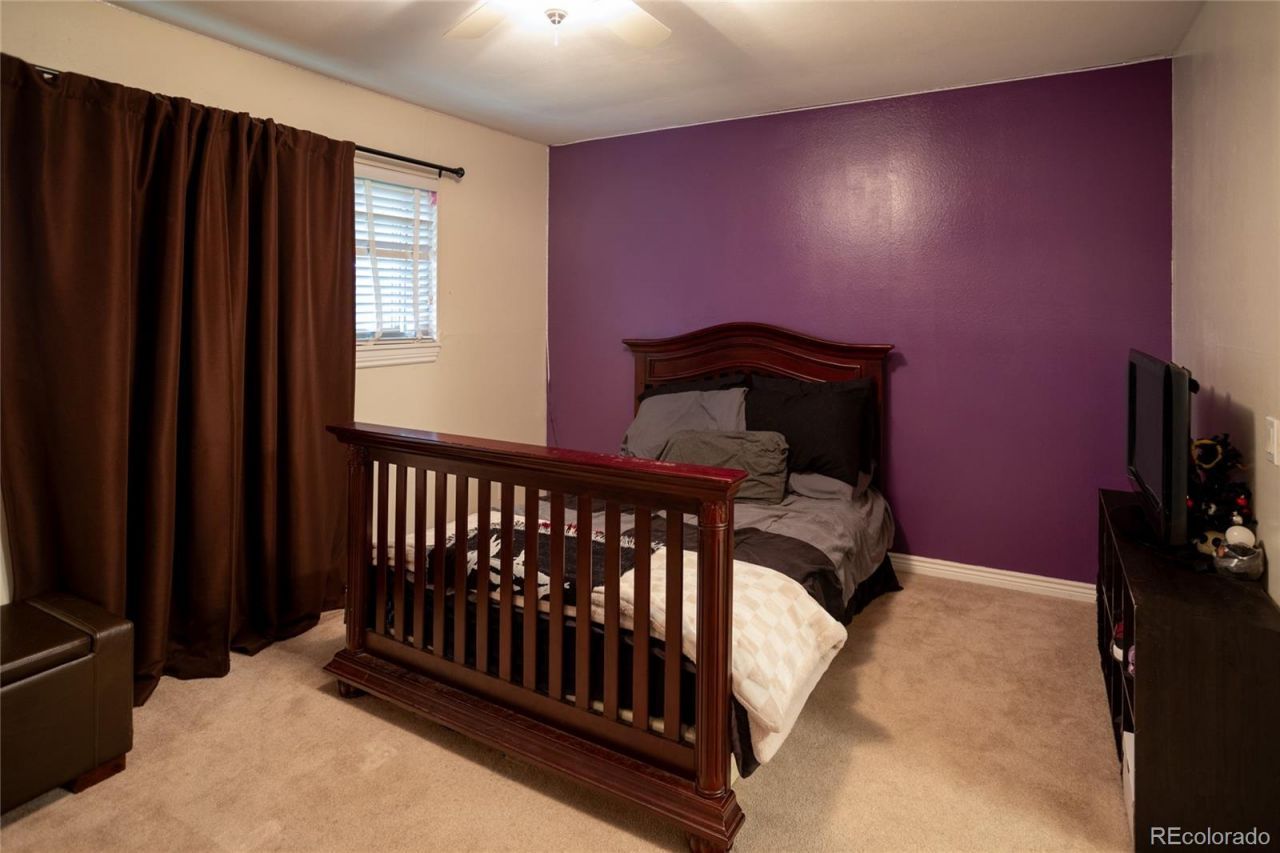
Welcome Home to this beautifully designed, low-maintenance gem that perfectly balances modern comfort with everyday convenience. Whether you are a first-time homebuyer, looking to downsize, or seeking a savvy investment opportunity, 1312 Carson Way delivers on every front. Step inside to an open-concept living space flooded with natural light. The seamless flow from the living room to the kitchen makes it perfect for entertaining or relaxing after a long day. Upstairs boasts 2 spacious bedrooms, a full bathroom, and laundry room which offers ultimate privacy. Step outside to your own enclosed private patio. Its the perfect spot for your morning coffee, weekend barbecues, or creating a cozy container garden. Say goodbye to street parking woes and scraping ice off your windshield. The rare detached 2-car garage provides secure parking and excellent additional storage space for bikes, tools, or outdoor gear. Located in a vibrant, highly desirable neighborhood, you are just minutes away from local dining, shopping, parks, and major commuter routes.
Property Features
Property Type: Residential - Townhouse
Cooling: Central Air
Fireplaces: 1
Garage: 2
Heating: Forced Air
Roof Type: Composition
Stories: 2.0
Taxes: $2,365
Year Built: 1974
Amenities
Laminate Counters
Feature Descriptions
Appliances: Dishwasher, Disposal, Dryer, Gas Water Heater, Range, Self Cleaning Oven, Washer
Association Amenities: Park, Pool
Baths 3/4: 0
Baths Full: 1
Baths Half: 1
Baths Total: 2
Days on Site: 100
Exclusions: Sellers personal property and staging items
Exterior: Frame
Fencing: Full
Fireplace: Living Room
Flooring: Carpet, Tile
HOA Fee: 448/ Monthly
Parcel#: 031374448
Patio/Porch: Patio
Pool: Outdoor Pool
Sewer: Public Sewer
Swimming Pool: Yes
Units: 4
Utilities: Electricity Connected, Natural Gas Connected, Phone Connected
Water: Public
Window: Double Pane Windows
Local Schools
High School: Gateway
Middle School: Aurora Hills
Elementary School: Jewell
School District: Adams-Arapahoe 28J
Listed By / Shown By
Listed By
Agency Name: Keller Williams Real Estate LLC
Agency Contact: scott_e@hotmail.com,720-469-5509
Shown By
Agency Title: The Cutting Edge, Realtors
Agency Phone: (719) 999-5067
Estimate Your Payment
Estimated Payment
$ 1,631.87 per month $1,354.58 Principal & Interest $197.08 Property Tax $80.21 Homeowner's Insurance
1312 S Carson Way | MLS# 5430511
This townhouse located at 1312 S Carson Way , Aurora, CO 80012 is currently listed for sale with an asking price of $275,000. This property was built in 1974 and has 2 bedrooms and 1 full and 1 partial baths with 1258 sq. ft. S Carson Way is located in the The Aspens subdivision within the Adams-Arapahoe 28J school district. Search The Aspens real estate on www.thecuttingedgerealtors.com today.