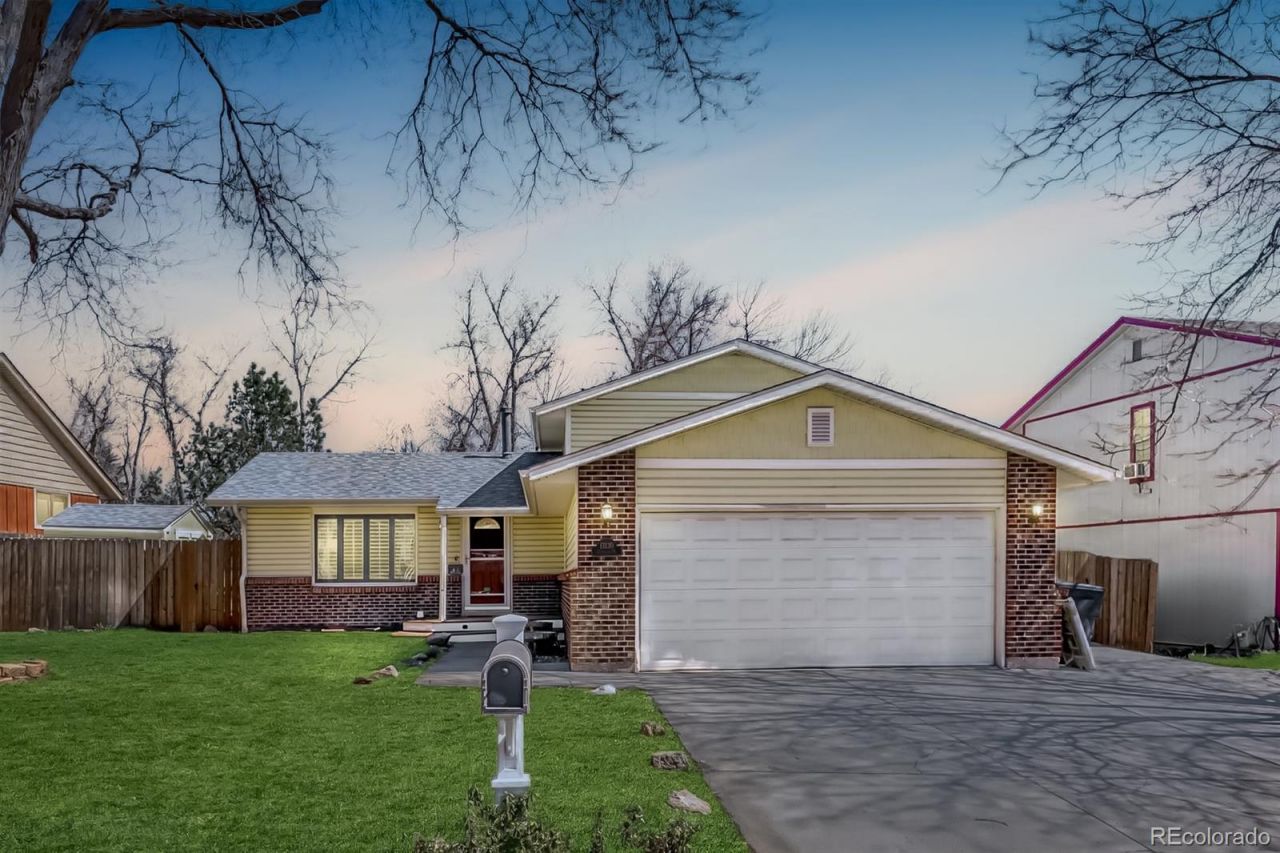

BEDS4
BATHS2 full 1 partial
SQUARE FEET2,132
MLS#5912611
STATUSActive
PROPERTY TYPEResidential - Single Family
SUBDIVISIONCottonwood Lakes
SCHOOLAdams 12 5 Star Schl
Listing Courtesy of:
Thrive Real Estate Group
Agency Contact: chris@thrivedenver.com,303-815-2505

Property Description
Back on Market! Buyer walked without completing inspections. Open Space in Cottonwood Lakes Thornton backing to Cottonwood Park! Over 2,000 finished Sq. Ft. 4 bed, 3 bath on quiet street with No HOA! Step inside and discover a home that effortlessly blends comfort with functionality. Corian countertops & maple cabinets grace the kitchen. The spacious layout features large family room and vaulted living room, gas fireplace, eat-in kitchen and 4th non-conforming bedroom or game room in basement.The beauty of this property extends well beyond its walls. You will love your back covered patio or read a book in your own gazebo backing to open space with mature trees everywhere. Exterior shed and dog run compliment multiple garden beds. Summit Grove Park is just a short distance away.If NO HOA, Open Space and a Quiet Community are your thing?, Welcome Home!
Property Features
Property Type: Residential - Single Family
Basement: Unfinished
Cooling: Central Air
Garage: 2 car attached
Heating: Forced Air
Home Style: Contemporary, Traditional
Lot Size: 0.20 Acres
Roof Type: Composition
Taxes: $3,530
Year Built: 1976
Amenities
Ceiling Fan(s)
Eat-in Kitchen
High Ceilings
High Speed Internet
Dog Run
Garden
Private Yard
Rain Gutters
Feature Descriptions
Appliances: Dishwasher, Disposal, Dryer, Microwave, Oven, Refrigerator
Baths 3/4: 1
Baths Full: 1
Baths Half: 1
Baths Total: 3
Days on Site: 110
Exclusions: Sellers personal property, Tvs and mounts
Exterior: Brick, Frame
Fencing: Full
Fireplace: Gas
Flooring: Carpet
Lot: Landscaped, Open Space, Sprinklers In Front, Sprinklers In Rear
Parcel#: R0016551
Patio/Porch: Covered, Patio
Security: Carbon Monoxide Detector(s), Smoke Detector(s)
Sewer: Public Sewer
Special View Info: Meadow
Utilities: Cable Available, Electricity Available, Internet Access (Wired)
Water: Public
Window: Double Pane Windows
Local Schools
High School: Horizon
Middle School: Century
Elementary School: Tarver
School District: Adams 12 5 Star Schl
Listed By / Shown By
Listed By
Agency Name: Thrive Real Estate Group
Agency Contact: chris@thrivedenver.com,303-815-2505
Shown By
Agency Title: The Cutting Edge, Realtors
Agency Phone: (719) 999-5067
Estimate Your Payment
Estimated Payment
$ 2,902.35 per month $2,462.38 Principal & Interest $294.17 Property Tax $145.80 Homeowner's Insurance
13130 Garfield Drive | MLS# 5912611
This single family home located at 13130 Garfield Drive, Thornton, CO 80241 is currently listed for sale with an asking price of $499,900. This property was built in 1976 and has 4 bedrooms and 2 full and 1 partial baths with 2132 sq. ft. Garfield Drive is located in the Cottonwood Lakes subdivision within the Adams 12 5 Star Schl school district. Search Cottonwood Lakes real estate on www.thecuttingedgerealtors.com today.