
BEDS4
BATHS3 full 1 partial
SQUARE FEET2,019
MLS#7825407
STATUSPending
PROPERTY TYPEResidential - Single Family
SUBDIVISIONWoodbridge Station
SCHOOLAdams 12 5 Star Schl
Listing Courtesy of:
Thrive Real Estate Group
Agency Contact: scott@thrivedenver.com,720-520-3113

Property Description
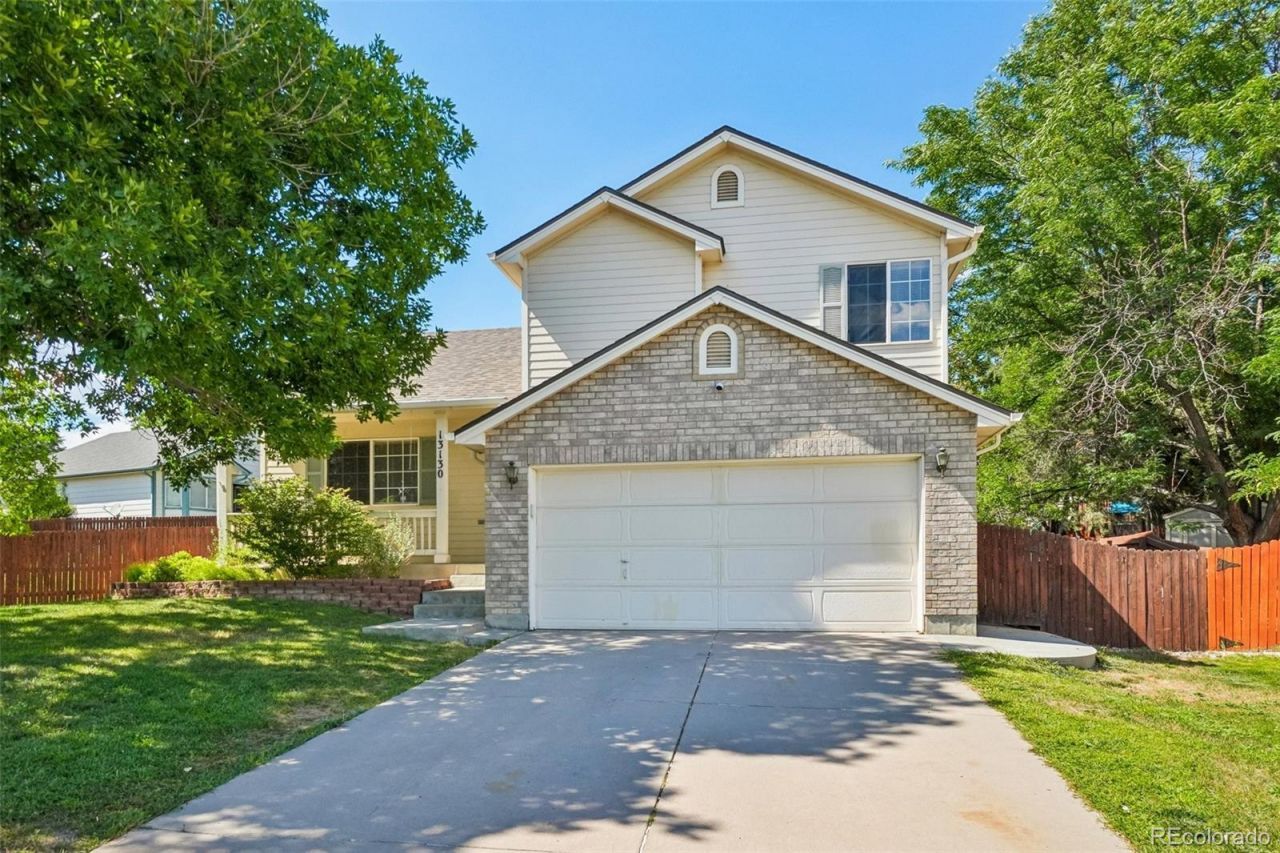
Ready for a four bedroom house that has already tackled the big ticket upgrades so you dont have to? This wonderfully maintained home comes with a ton of new upgrades so that its truly move-in ready with a peace of mind! Among them you will find the finished basement and bathroom (completed in 2025), a whole newer HVAC system (2022), a hail resistant roof (2024), newer kitchen appliances and a washer & dryer (2022), and even a radon mitigation system! The home has two main common areas with a spacious living room to greet you as you walk in, and a 2nd family room on the lower level that is located right off the back patio. Enjoy nights and weekends hosting friends and family with a massive and private backyard full of trees and a newly stained fence. Try out your green thumb with a fenced in garden area too! The interior layout is extremely functional with three bedrooms and two baths on the upper level, and a 4th bedroom in the basement equipped with an egress window, closet and en suite 3/4 bath. This thought out layout will grant everyone some breathing room! Dont miss out on on this amazing home and schedule your tour now!
Property Features
Property Type: Residential - Single Family
Basement: Finished
Cooling: Central Air
Garage: 2 car attached
Heating: Forced Air, Natural Gas
Lot Size: 0.26 Acres
Roof Type: Composition
Taxes: $3,949
Year Built: 1996
Amenities
Ceiling Fan(s)
Eat-in Kitchen
Kitchen Island
Laminate Counters
Open Floorplan
Pantry
Radon Mitigation System
Smoke Free
Walk-In Closet(s)
Garden
Private Yard
Feature Descriptions
Appliances: Dishwasher, Dryer, Humidifier, Microwave, Oven, Refrigerator, Sump Pump, Washer
Baths 3/4: 2
Baths Full: 1
Baths Half: 1
Baths Total: 4
Days on Site: 12
Exclusions: Sellers Personal Property
Exterior: Brick, Frame, Vinyl Siding
Fencing: Full
Flooring: Carpet, Tile, Wood
HOA Fee: 245/ Annually
Laundry: In Unit
Lot: Corner Lot, Cul-De-Sac, Landscaped, Many Trees, Sprinklers In Front, Sprinklers In Rear
Parcel#: R0009459
Parking: Concrete
Parking Notes: Concrete
Patio/Porch: Front Porch, Patio
Security: Carbon Monoxide Detector(s), Smart Cameras
Sewer: Public Sewer
Utilities: Electricity Connected, Internet Access (Wired), Natural Gas Connected
Water: Public
Window: Bay Window(s), Egress Windows
Local Schools
High School: Horizon
Middle School: Rocky Top
Elementary School: Eagleview
School District: Adams 12 5 Star Schl
Listed By / Shown By
Listed By
Agency Name: Thrive Real Estate Group
Agency Contact: scott@thrivedenver.com,720-520-3113
Shown By
Agency Title: The Cutting Edge, Realtors
Agency Phone: (719) 999-5067
Estimate Your Payment
Estimated Payment
$ 3,120.39 per month $2,635.27 Principal & Interest $329.08 Property Tax $156.04 Homeowner's Insurance
13130 Summit Grove Parkway | MLS# 7825407
This single family home located at 13130 Summit Grove Parkway, Thornton, CO 80241 is currently listed for sale with an asking price of $535,000. This property was built in 1996 and has 4 bedrooms and 3 full and 1 partial baths with 2019 sq. ft. Summit Grove Parkway is located in the Woodbridge Station subdivision within the Adams 12 5 Star Schl school district. Search Woodbridge Station real estate on www.thecuttingedgerealtors.com today.