
BEDS4
BATHS1 full
SQUARE FEET1,040
MLS#9237737
STATUSActive
PROPERTY TYPEResidential - Single Family
SUBDIVISIONAustin Estates Sub 3
SCHOOLColorado Springs 11
Listing Courtesy of:
Orchard Brokerage LLC
Agency Contact: kacygudzune@gmail.com,719-332-6907

Property Description
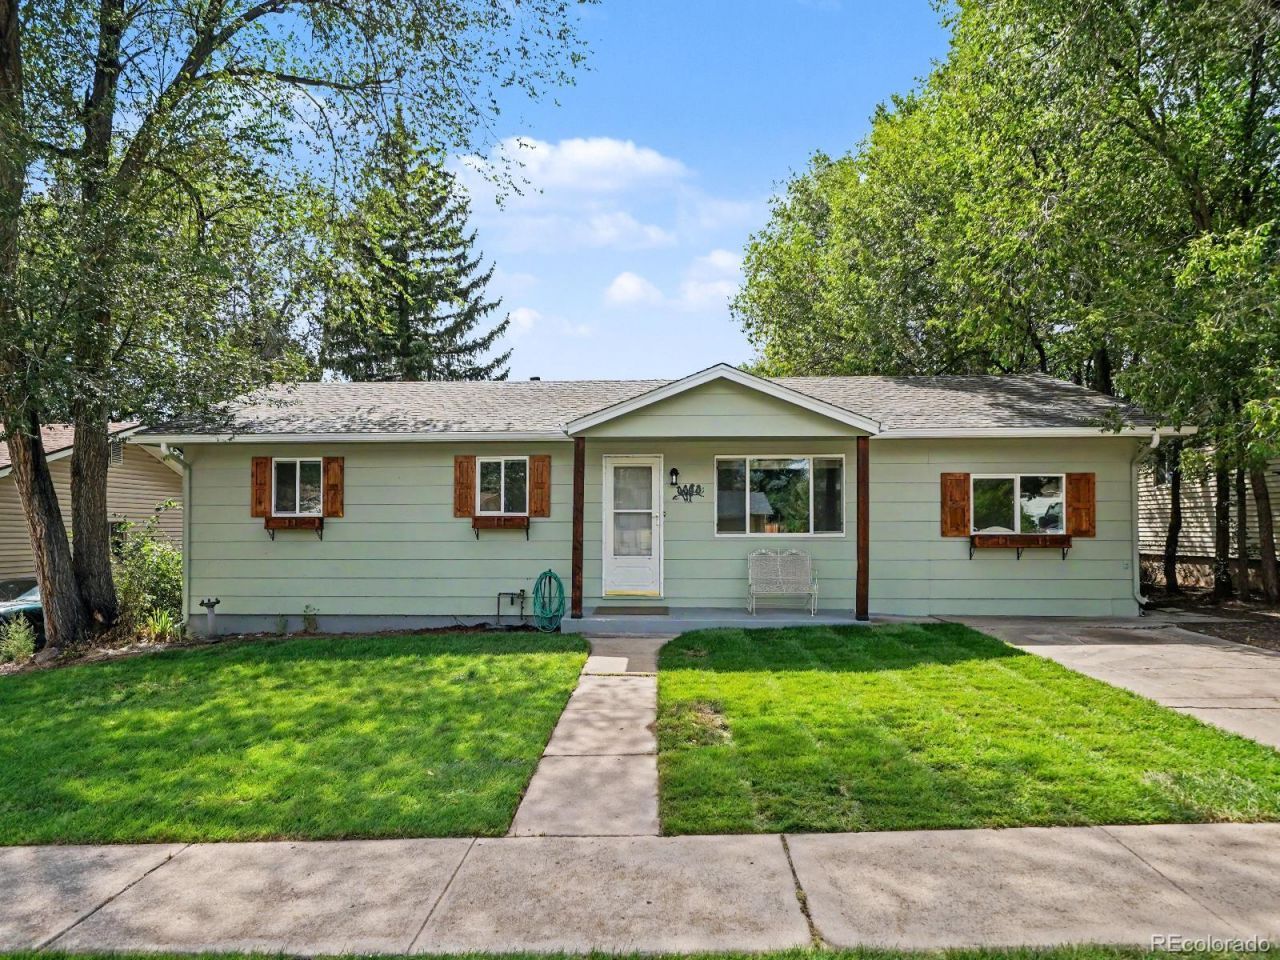
Classic charm meets modern updates in this beautifully refreshed home. This home has been given new life with a new bathroom, fresh interior and exterior paint, refinished hardwood floors, updated light fixtures, and a newly finished front yard. As you enter, you are welcomed by a large living room, perfect for family gatherings or relaxing at home. On one side of the home, youll find the primary bedroom, two additional bedrooms, and the bathroom. At the center of the home is the kitchen and spacious dining room, offering plenty of room to gather and entertain. Just off the dining room is the laundry area and an additional bedroom that could also be used as a home office, playroom, or flex space. Step outside to a backyard complete with a storage shed and views of the Front Range. With all the updates already completed, theres no need to take on a list of projects?just move in, make it your own, and start your next chapter.
Property Features
Property Type: Residential - Single Family
Basement: Crawl Space
Cooling: Central Air
Heating: Forced Air
Lot Size: 0.17 Acres
Roof Type: Composition
Stories: 1.0
Taxes: $1,087
Year Built: 1963
Amenities
Lighting
Rain Gutters
Feature Descriptions
Appliances: Dishwasher, Disposal, Microwave, Range, Range Hood, Refrigerator
Baths 3/4: 0
Baths Full: 1
Baths Half: 0
Baths Total: 1
Days on Site: 1
Exclusions: Sellers personal property.
Exterior: Frame, Wood Siding
Fencing: Full
Flooring: Wood
Lot: Irrigated, Landscaped, Sprinklers In Front
Parcel#: 64101-07-020
Parking: Concrete
Parking Notes: Concrete
Sewer: Public Sewer
Special View Info: Mountain(s)
Utilities: Cable Available, Electricity Available, Internet Access (Wired), Natural Gas Available, Phone Available
Water: Public
Window: Double Pane Windows, Window Coverings
Local Schools
High School: Mitchell
Middle School: Galileo
Elementary School: Twain
School District: Colorado Springs 11
Listed By / Shown By
Listed By
Agency Name: Orchard Brokerage LLC
Agency Contact: kacygudzune@gmail.com,719-332-6907
Shown By
Agency Title: The Cutting Edge, Realtors
Agency Phone: (719) 999-5067
Estimate Your Payment
Estimated Payment
$ 1,988.41 per month $1,791.74 Principal & Interest $90.58 Property Tax $106.09 Homeowner's Insurance
1314 Delaware Drive | MLS# 9237737
This single family home located at 1314 Delaware Drive , Colorado Springs, CO 80909 is currently listed for sale with an asking price of $363,750. This property was built in 1963 and has 4 bedrooms and 1 full baths with 1040 sq. ft. Delaware Drive is located in the Austin Estates Sub 3 subdivision within the Colorado Springs 11 school district. Search Austin Estates Sub 3 real estate on www.thecuttingedgerealtors.com today.