
BEDS4
BATHS2 full 1 partial
SQUARE FEET2,460
MLS#6346259
STATUSPending
PROPERTY TYPEResidential - Single Family
SUBDIVISIONCottonwood Lakes
SCHOOLAdams 12 5 Star Schl
Listing Courtesy of:
RE/MAX Professionals
Agency Contact: team@thedreamweaversre.com,303-918-7006

Property Description
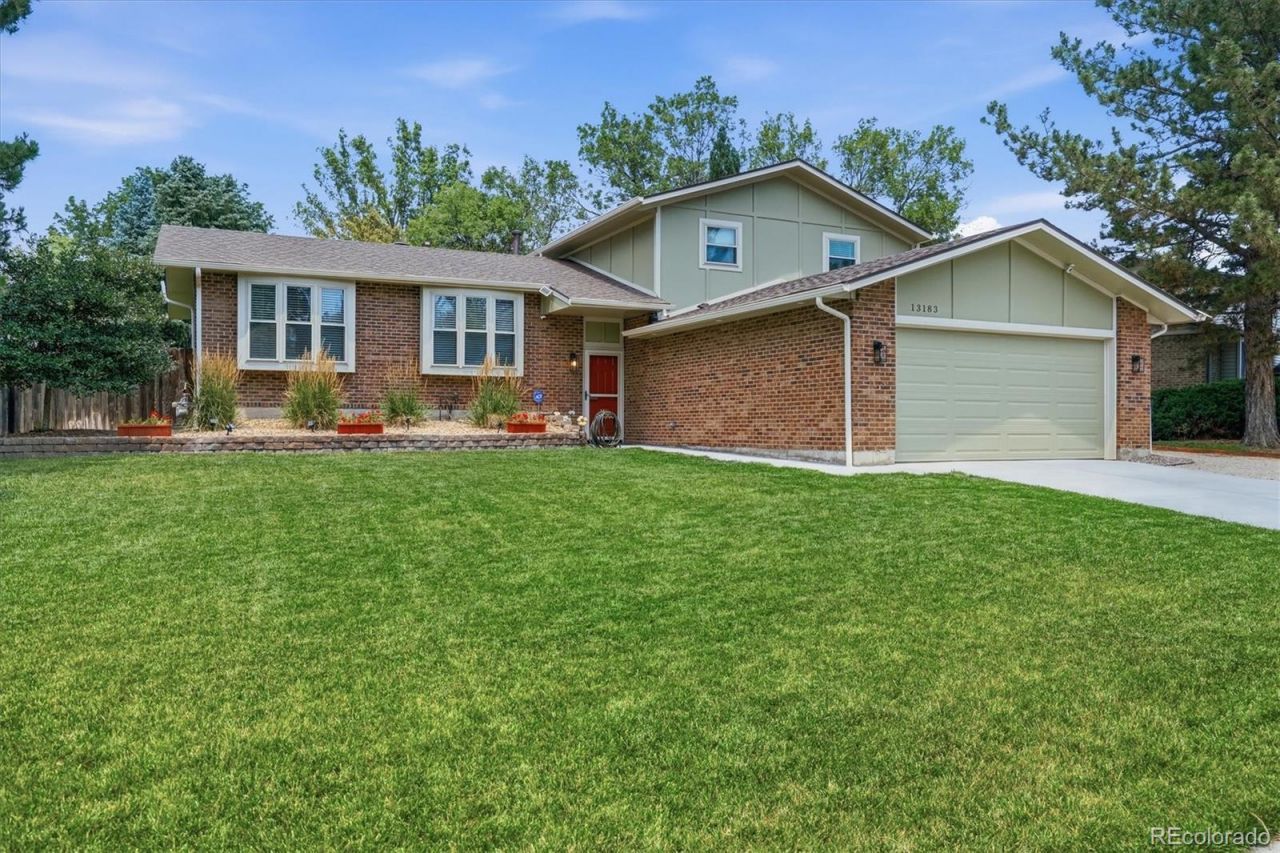
Beautifully remodeled home in the highly sought-after Cottonwood Lakes community! This move-in ready home features extensive updates including a remodeled kitchen with high-end finishes, updated bathrooms, newer roof, gutters, exterior paint, concrete driveway with expanded RV parking, water heater, reverse osmosis system, double-pane vinyl windows, updated lighting, a remodeled gas fireplace and so much more. The spa-like bathroom offers heated floors for year-round comfort. Enjoy Colorado living under the covered patio complete with a TV, relaxing hot tub, and tranquil water feature surrounded by mature trees for added privacy. All appliances are included, making this home truly turnkey. Conveniently located in a desirable neighborhood served by highly regarded schools with easy access to parks, shopping, dining, and commuting routes. Dont miss this exceptional opportunity!
Property Features
Property Type: Residential - Single Family
Basement: Unfinished
Cooling: Central Air
Fireplaces: 1
Garage: 2 car attached
Heating: Forced Air, Natural Gas
Lot Size: 0.22 Acres
Roof Type: Composition
Taxes: $3,841
Year Built: 1978
Amenities
Built-in Features
Ceiling Fan(s)
Eat-in Kitchen
Entrance Foyer
Granite Counters
Open Floorplan
Primary Suite
Radon Mitigation System
Hot Tub
Private Yard
Rain Gutters
Spa/Hot Tub
Water Feature
Feature Descriptions
Appliances: Dishwasher, Disposal, Dryer, Microwave, Oven, Range Hood, Refrigerator, Washer
Baths 3/4: 1
Baths Full: 1
Baths Half: 1
Baths Total: 3
Days on Site: 5
Exclusions: Personal property.
Exterior: Brick, Frame, Other
Fencing: Full
Fireplace: Family Room, Gas Log
Hot Tub: Yes
Lot: Landscaped, Sprinklers In Front, Sprinklers In Rear
Parcel#: R0016566
Patio/Porch: Covered, Front Porch, Patio
Sewer: Public Sewer
Water: Public
Window: Double Pane Windows
Local Schools
High School: Horizon
Middle School: Century
Elementary School: Tarver
School District: Adams 12 5 Star Schl
Listed By / Shown By
Listed By
Agency Name: RE/MAX Professionals
Agency Contact: team@thedreamweaversre.com,303-918-7006
Shown By
Agency Title: The Cutting Edge, Realtors
Agency Phone: (719) 999-5067
Estimate Your Payment
Estimated Payment
$ 3,163.05 per month $2,684.03 Principal & Interest $320.08 Property Tax $158.93 Homeowner's Insurance
13183 Saint Paul Drive | MLS# 6346259
This single family home located at 13183 Saint Paul Drive, Thornton, CO 80241 is currently listed for sale with an asking price of $544,900. This property was built in 1978 and has 4 bedrooms and 2 full and 1 partial baths with 2460 sq. ft. Saint Paul Drive is located in the Cottonwood Lakes subdivision within the Adams 12 5 Star Schl school district. Search Cottonwood Lakes real estate on www.thecuttingedgerealtors.com today.