
BEDS3
BATHS3 full 1 partial
SQUARE FEET3,471
MLS#8028451
STATUSActive
PROPERTY TYPEResidential - Townhouse
SUBDIVISIONCherry Creek
SCHOOLDenver 1
Listing Courtesy of:
LIV Sotheby's International Realty
Agency Contact: kperry@livsothebysrealty.com,303-810-0474

Property Description
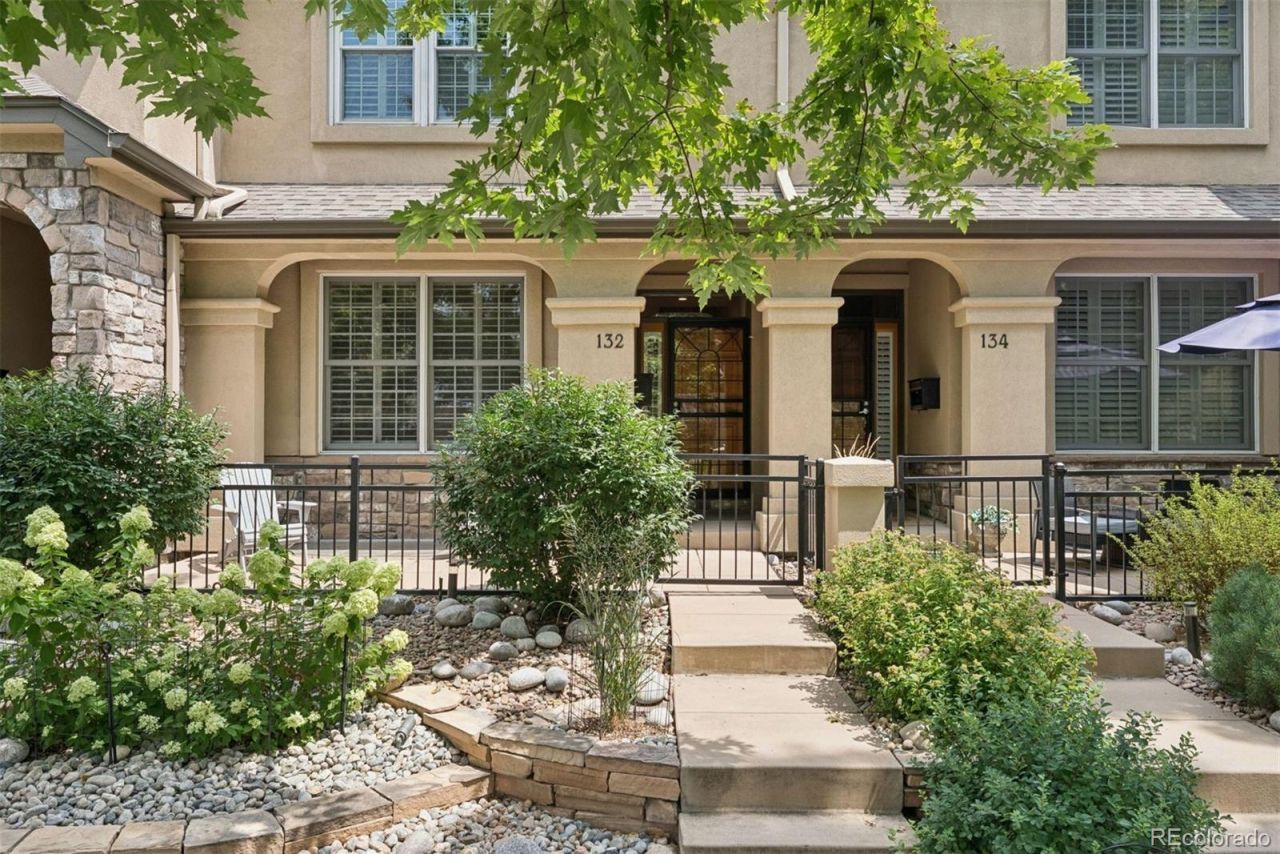
Welcome to this beautifully remodeled three-bedroom, four-bathroom townhome in the heart of Cherry Creek, ideally located near premier shopping, dining, parks, and neighborhood amenities. Offering 3,471 square feet of refined living space, this exceptional residence combines timeless sophistication with thoughtful updates and an inviting, functional floor plan. The main level features a stunning open-concept design, with a beautifully updated kitchen flowing seamlessly into the spacious living room?an ideal setting for both everyday living and effortless entertaining. The kitchen showcases custom cabinetry, a generous center island, high-end stainless-steel appliances including a Bosch speed oven and an extra-wide, professional-grade Wolf range with six burners and an integrated griddle. Abundant natural light fills the living room and main-level office, creating a warm and welcoming atmosphere. New lighting and fixtures, fresh interior paint, hardwood floors and new carpet add to the homes polished presentation. Upstairs, the spacious primary suite features vaulted ceilings, a luxurious five-piece bath, and a custom walk-in closet. A versatile loft/bonus area provides additional living or workspace, while the convenient upper-level laundry room adds functionality. The large secondary bedroom also features vaulted ceilings, a walk-in closet, and a full bath, with lovely views overlooking the tree-lined street. The lower level offers impressive ceiling height, a spacious recreation room, and a private third bedroom suite with two closets and a large three-quarter bath?perfect for guests or additional living space. A private rear brick patio provides a welcoming outdoor retreat for entertaining and relaxation, while offering a seamless connection to the detached garage. Ideally situated in one of Cherry Creeks most desirable locations, this beautifully updated townhome delivers exceptional space, style, and convenience.
Property Features
Property Type: Residential - Townhouse
Basement: Cellar, Finished, Full
Cooling: Central Air
Fireplaces: 1
Garage: 2 car attached
Heating: Forced Air, Natural Gas
Roof Type: Composition
Stories: 2.0
Taxes: $6,700
Year Built: 1999
Amenities
Ceiling Fan(s)
Eat-in Kitchen
Entrance Foyer
Five Piece Bath
Granite Counters
Kitchen Island
Open Floorplan
Pantry
Primary Suite
Smoke Free
Vaulted Ceiling(s)
Walk-In Closet(s)
Private Yard
Rain Gutters
Feature Descriptions
Appliances: Dishwasher, Disposal, Double Oven, Dryer, Microwave, Range, Range Hood, Refrigerator, Washer
Baths 3/4: 1
Baths Full: 2
Baths Half: 1
Baths Total: 4
Days on Site: 18
Exclusions: Sellers personal property
Exterior: Frame, Rock, Stucco
Fencing: Partial
Fireplace: Living Room
Flooring: Carpet, Tile, Wood
HOA Fee: 2000/ Quarterly
Laundry: In Unit
Lot: Near Public Transit
Parcel#: 5125-20-054
Patio/Porch: Front Porch, Patio
Pets Allowed: Cats OK, Dogs OK
Sewer: Public Sewer
Water: Public
Window: Window Coverings
Local Schools
High School: George Washington
Middle School: Hill
Elementary School: Steck
School District: Denver 1
Listed By / Shown By
Listed By
Agency Name: LIV Sotheby's International Realty
Agency Contact: kperry@livsothebysrealty.com,303-810-0474
Shown By
Agency Title: The Cutting Edge, Realtors
Agency Phone: (719) 999-5067
Estimate Your Payment
Estimated Payment
$ 7,993.13 per month $7,019.18 Principal & Interest $558.33 Property Tax $415.63 Homeowner's Insurance
132 S Monroe Street | MLS# 8028451
This townhouse located at 132 S Monroe Street, Denver, CO 80209 is currently listed for sale with an asking price of $1,425,000. This property was built in 1999 and has 3 bedrooms and 3 full and 1 partial baths with 3471 sq. ft. S Monroe Street is located in the Cherry Creek subdivision within the Denver 1 school district. Search Cherry Creek real estate on www.thecuttingedgerealtors.com today.