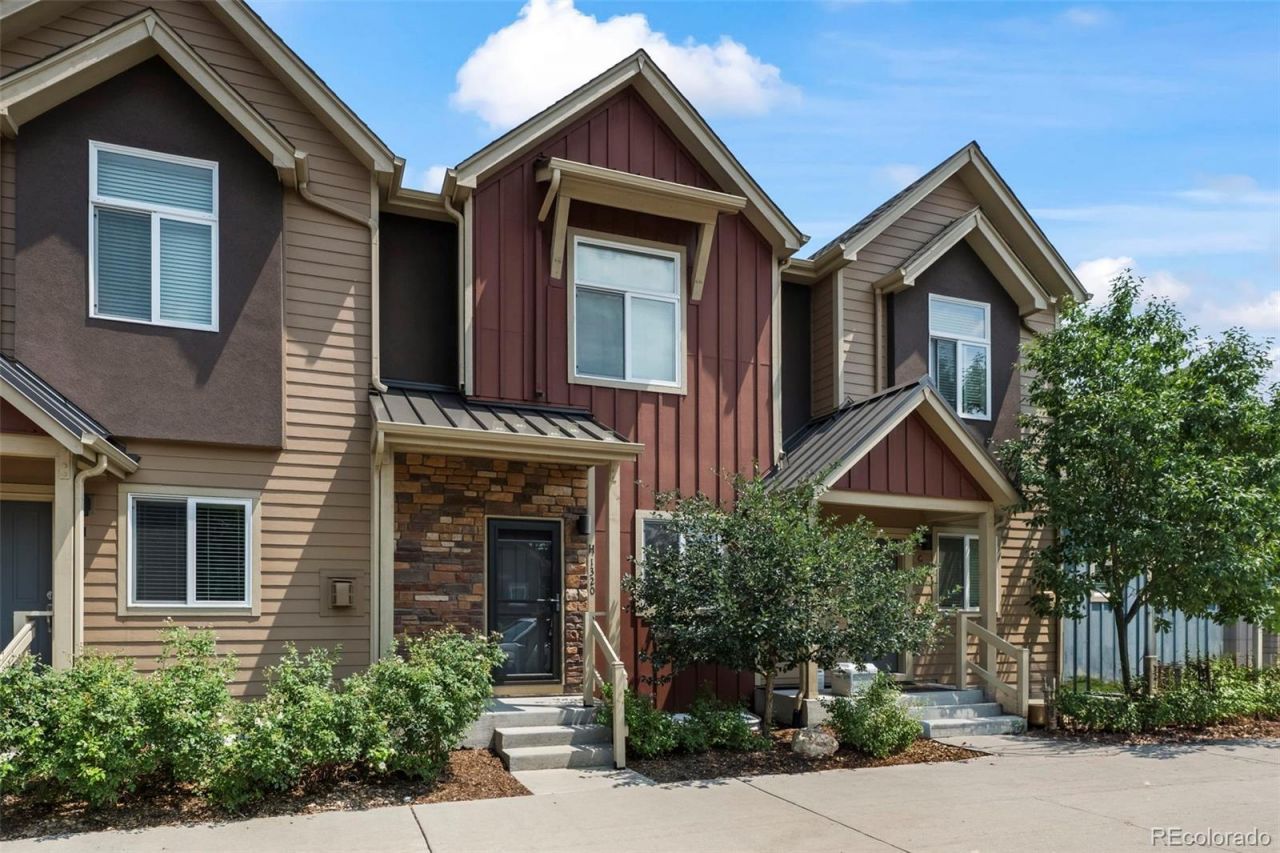

BEDS2
BATHS2 full 1 partial
SQUARE FEET1,560
MLS#6261677
STATUSActive
PROPERTY TYPEResidential - Condominium
SUBDIVISIONParkside At Quail Ridge Condos
SCHOOLSt Vrain Valley RE-1J
Listing Courtesy of:
eXp Realty, LLC
Agency Contact: edbardzikrealestate@gmail.com,610-517-6916

Property Description
Meticulously maintained Townhome conveniently located close to many amenities. The open main level includes a living room fireplace and a kitchen with stainless appliances and granite countertops. Refrigerator, Washer and Dryer are ALL included. Both bedrooms have their own private full bathroom. Master bathroom has a beautiful tile shower with glass door. Master bedroom has additional walk in closet. Brand new carpet. Fenced outdoor patio & detached 1 car garage. Basement is stubbed for a bathroom and could be finished to include a bathroom, additional bedroom, and family room. Large park is at the north end of the back. Walk to the Longmont Rec Center, the Longmont Museum, and Prospect.
Property Features
Property Type: Residential - Condominium
Basement: Bath/Stubbed, Unfinished
Cooling: Central Air
Fireplaces: 1
Garage: 1
Heating: Electric, Forced Air, Natural Gas
Roof Type: Composition
Stories: 2.0
Taxes: $2,961
Year Built: 2015
Amenities
Granite Counters
Pantry
Walk-In Closet(s)
Feature Descriptions
Appliances: Dishwasher, Dryer, Microwave, Range, Refrigerator, Washer
Baths 3/4: 0
Baths Full: 2
Baths Half: 1
Baths Total: 3
Days on Site: 9
Exclusions: None
Exterior: Cement Siding, Frame, Stone
Fireplace: Living Room
Flooring: Carpet, Vinyl
HOA Fee: 295/ Monthly
Laundry: In Unit
Parcel#: R0607738
Parking: Concrete
Parking Notes: Concrete
Patio/Porch: Patio
Sewer: Public Sewer
Utilities: Cable Available, Electricity Available, Electricity Connected, Natural Gas Available
Water: Public
Window: Double Pane Windows
Local Schools
High School: Niwot
Middle School: Sunset
Elementary School: Burlington
School District: St Vrain Valley RE-1J
Listed By / Shown By
Listed By
Agency Name: eXp Realty, LLC
Agency Contact: edbardzikrealestate@gmail.com,610-517-6916
Shown By
Agency Title: The Cutting Edge, Realtors
Agency Phone: (719) 999-5067
Estimate Your Payment
Estimated Payment
$ 2,385.89 per month $2,019.55 Principal & Interest $246.75 Property Tax $119.58 Homeowner's Insurance
1320 Kestrel Lane , Unit H | MLS# 6261677
This condo located at 1320 Kestrel Lane , Unit H, Longmont, CO 80501 is currently listed for sale with an asking price of $410,000. This property was built in 2015 and has 2 bedrooms and 2 full and 1 partial baths with 1560 sq. ft. Kestrel Lane , Unit H is located in the Parkside At Quail Ridge Condos subdivision within the St Vrain Valley RE-1J school district. Search Parkside At Quail Ridge Condos real estate on www.thecuttingedgerealtors.com today.