
BEDS1
BATHS1 full
SQUARE FEET708
MLS#5084424
STATUSActive
PROPERTY TYPEResidential - Condominium
SUBDIVISIONBrandychase
SCHOOLCherry Creek 5
Listing Courtesy of:
HomeSmart
Agency Contact: 303-868-7496

Property Description
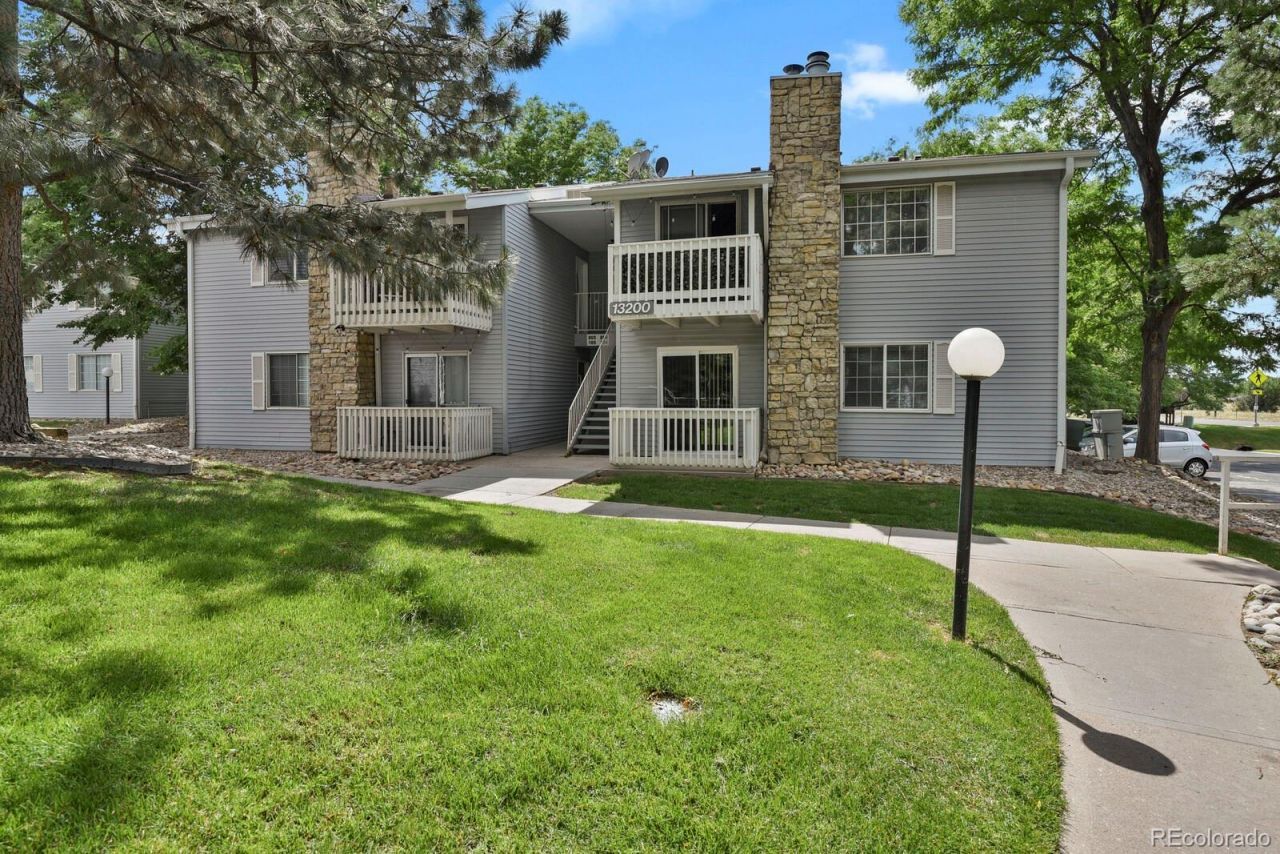
Fantastic 1-bedroom, 1-bathroom ground-level corner unit condo. Kitchen and dining space are open to the living room. In the living room, you will find a cozy wood-burning fireplace and an access door to a small outdoor area/balcony. The bedroom is generously sized with a walk-in closet! The laundry area is large enough for a side-by-side washer and dryer. The bathroom features a granite countertop. This unit includes air conditioning and one reserved parking spot. This is a great complex with a community pool and is within walking distance to Cherry Creek District Middle and High schools. Conveniently located near I-225 and the Iliff light rail station, with great trails and parks nearby. This is the perfect home for a first-time homebuyer or a great rental/investment property. You will love it here! Also, this home qualifies for a $5,000 preferred lender credit and 100% financing for qualified buyers. I am happy to share the perferred lender loan officers contact information with any interested buyers.
Property Features
Property Type: Residential - Condominium
Cooling: Central Air
Fireplaces: 1
Heating: Forced Air
Roof Type: Composition
Stories: 1.0
Taxes: $903
Year Built: 1980
Amenities
Ceiling Fan(s)
Eat-in Kitchen
Granite Counters
Walk-In Closet(s)
Balcony
Feature Descriptions
Appliances: Dishwasher, Disposal, Dryer, Microwave, Range, Refrigerator, Washer
Baths 3/4: 0
Baths Full: 1
Baths Half: 0
Baths Total: 1
Days on Site: 94
Exclusions: All personal belongings.
Exterior: Frame, Vinyl Siding
Fireplace: Living Room, Wood Burning
Flooring: Tile, Wood
HOA Fee: 326/ Monthly
Parcel#: 031226252
Pool: Outdoor Pool
Security: Carbon Monoxide Detector(s), Smoke Detector(s)
Sewer: Public Sewer
Swimming Pool: Yes
Utilities: Electricity Connected, Natural Gas Connected
Water: Public
Local Schools
High School: Overland
Middle School: Prairie
Elementary School: Eastridge
School District: Cherry Creek 5
Listed By / Shown By
Listed By
Agency Name: HomeSmart
Agency Contact: 303-868-7496
Shown By
Agency Title: The Cutting Edge, Realtors
Agency Phone: (719) 999-5067
Estimate Your Payment
Estimated Payment
$ 909.51 per month $787.63 Principal & Interest $75.25 Property Tax $46.64 Homeowner's Insurance
13200 E Jewell Avenue, Unit 104 | MLS# 5084424
This condo located at 13200 E Jewell Avenue, Unit 104, Aurora, CO 80012 is currently listed for sale with an asking price of $159,900. This property was built in 1980 and has 1 bedrooms and 1 full baths with 708 sq. ft. E Jewell Avenue, Unit 104 is located in the Brandychase subdivision within the Cherry Creek 5 school district. Search Brandychase real estate on www.thecuttingedgerealtors.com today.